
BEDS4
BATHS3 full 1 partial
SQUARE FEET5,143
MLS#PADE2122158
STATUSACTIVE
PROPERTY TYPEResidential - Single Family
SUBDIVISIONESTS AT CHADDS FORD
SCHOOLUNIONVILLE-CHADDS FORD
Property Description
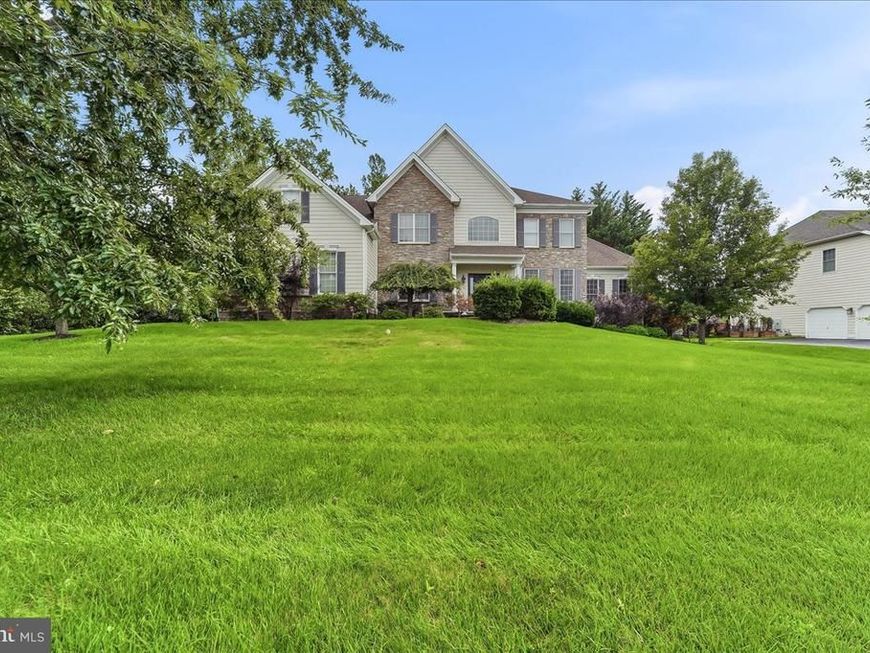
Welcome to 13 Poplar Road, an exceptional home in the highly sought-after Unionville-Chadds Ford school district, offering a wonderful combination of privacy, space, thoughtful updates, and an ideal setting. Tucked into a private, flat rear yard, this beautifully maintained home provides an inviting backdrop for both everyday living and entertaining. The spacious first floor features hardwood flooring, neutral paint, a graceful curved staircase, and an impressive conservatory that adds flexibility and natural light. At the heart of the home is a gourmet-style kitchen with an expansive island, abundant cabinetry, and a layout designed for gathering. The kitchen opens seamlessly to the breakfast area and dramatic family room, where a vaulted ceiling creates an open and airy feel. A first-floor office provides the perfect work-from-home space, while the conveniently located laundry room offers direct access to the rear yard. A second staircase provides additional access to the second floor, enhancing the home’s functionality and flow. The second floor offers an exceptional bedroom layout. The spacious primary suite includes a private sitting room, an enormous walk-in closet, and an en-suite bath, creating a true retreat. Bedroom Two features its own en-suite bath, while Bedrooms Three and Four share a Jack-and-Jill bath. Significant improvements include HardiePlank siding and replacement windows, both completed in 2018, providing lasting curb appeal, durability, and energy efficiency. The expansive unfinished basement offers tremendous potential for future living space, recreation, a gym, workshop, or storage. A walkout stairway leads directly to the rear yard, while additional basement windows bring in an abundance of natural light. Located in the award-winning Unionville-Chadds Ford School District, the home also offers convenient access to Philadelphia and Wilmington. Everyday amenities, including Wegmans, Costco, and Whole Foods, are just minutes away, along with a variety of shopping and dining options. With its private level yard, flexible floor plan, spacious rooms, and prime location, 13 Poplar Road presents a rare opportunity to enjoy the best of Chadds Ford living. Schedule your private tour today and experience all this exceptional property has to offer.
Property Features
Property Type: Residential - Single Family
Basement: Yes
Basement: Full, Outside Entrance, Unfinished, Sump Pump, Walkout Stairs, Windows
Cooling: Central A/C
Fireplaces: 1
Fuel Type: Natural Gas
Garage: 3
Heating: Forced Air
Home Style: Colonial, Traditional
Lot Size: 0.49 Acres
Stories: 2.0
Taxes: $19,137
Year Built: 2008
Feature Descriptions
Additional Structures: Above Grade, Below Grade
Appliances: Built-In Microwave, Cooktop, Dishwasher, Energy Efficient Appliances, Oven - Double, Range Hood
Exterior: HardiPlank Type, Stone
Exterior: Extensive Hardscape, Lawn Sprinkler, Play Equipment, Sidewalks
Fireplace: Gas/Propane
Flooring: Hardwood, Carpet, Ceramic Tile
HOA Fee: $495.00/Quarterly
Interior: Additional Stairway, Breakfast Area, Carpet, Ceiling Fan(s), Chair Railings, Crown Moldings, Curved Staircase, Family Room Off Kitchen, Recessed Lighting, Sprinkler System, Wainscotting, Walk-in Closet(s), Wood Floors
Lot: Backs to Trees
Lot Dimensions: 0.49 Acre(S)
Municipality: CHADDS FORD TWP
Parking Features: Paved Driveway
Parking Notes: 3 Total Parking Spaces
Rooms: Living Room, Dining Room, Primary Bedroom, Sitting Room, Bedroom 2,Bedroom 3,Bedroom 4,Kitchen, Family Room, Foyer, Study, Laundry, Bathroom 2,Bathroom 3,Conservatory Room
Sewer: Public Sewer
SQFT Above Finished: 5143
SQFT Total Finished: 5143
Structure Type: Detached
Total Garage/Parking Spaces: 3
Water: Public
Room Sizes
Kitchen: 25 x 20 Level - Main
Family Room: 26 x 16 Level - Main
Dining Room: 17 x 13 Level - Main
Living Room: 18 x 13 Level - Main
Primary Bedroom: 17 x 17 Level - Upper 1
Sitting Room: 15 x 13 Level - Upper 1
Bedroom 3: 13 x 12 Level - Upper 1
Bedroom 2: 16 x 11 Level - Upper 1
Bedroom 4: 12 x 12 Level - Upper 1
Study: 15 x 12 Level - Main
Laundry: 8 x 7 Level - Main
Local Schools
High School: UNIONVILLE
Middle School: CHARLES F. PATTON
Elementary School: CHADDS FORD
School District: UNIONVILLE-CHADDS FORD
Listed By / Shown By
Listed By
Agency Name: RE/MAX Excellence - Kennett Square
Agency Phone: 6103471100
Shown By
Agent Name: The Gaines Group
Agent Phone: Cell: (410) 804-9600
Agency Title: Berkshire Hathaway HomeServices Homesale Realty

 First American
Estimate Your Payment
Estimated Payment
$ 5,118.62 per month $3,115.57 Principal & Interest $1,594.75 Property Tax $408.30 Homeowner's Insurance




 Corporate Office - 215 S Centerville Rd. Lancaster, PA 17603
13 Poplar Road | MLS# PADE2122158
This single family home located at 13 Poplar Road, Chadds Ford, PA 19317 is currently listed for sale with an asking price of $1,399,900. This property was built in 2008 and has 4 bedrooms and 3 full and 1 partial baths with 5143 sq. ft. Poplar Road is located in the ESTS AT CHADDS FORD subdivision within the UNIONVILLE-CHADDS FORD school district. Search ESTS AT CHADDS FORD real estate on www.yermangainesteam.com today.