
BEDS4
BATHS2 full 1 partial
SQUARE FEET3,584
MLS#PACT2133416
STATUSACTIVE
PROPERTY TYPEResidential - Single Family
SUBDIVISIONLONGWOOD CROSSING
SCHOOLKENNETT CONSOLIDATED
Property Description
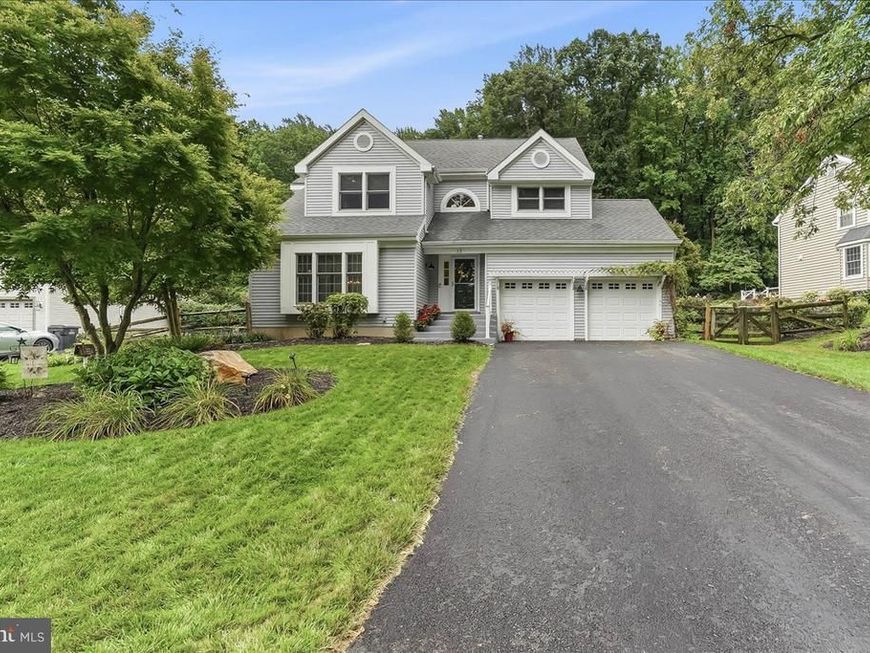
Welcome to this move in ready home in Longwood Crossing, conveniently located near Route 1, shopping, dining, and major commuting routes. Enjoy easy access to downtown Kennett Square, farmers markets, festivals, parks, Longwood Gardens, and more. The first floor offers a desirable open floor plan featuring a step-down living room with a gas fireplace, built-in bookshelves, and an oversized window overlooking the front yard. The adjoining dining room flows into the custom eat-in kitchen, featuring soapstone counters, glass block backsplash, stainless appliances, and extra storage under the built-in breakfast benches. A spacious family room has a wall of sliding glass doors leading to the patio and backyard. A first-floor laundry adds everyday convenience. Upstairs are four bedrooms and two full baths, including a primary suite with a dressing area and private bath with a double vanity, soaking tub, and separate shower. The fabulous finished basement provides additional space for recreation, hobbies, a home office, or storage. Outside, the fenced backyard with beautiful landscaping includes a patio the length of the house for outdoor dining and entertaining. A rear gate provides direct access to the community trail system. There is a reason people love Longwood Crossing, with its community trails, baseball field, and convenient Kennett Square location.
Property Features
Property Type: Residential - Single Family
Basement: Yes
Basement: Full, Partially Finished
Cooling: Central A/C
Fireplaces: 1
Fuel Type: Natural Gas
Garage: 2
Heating: Forced Air
Home Style: Colonial
Lot Size: 0.35 Acres
Roof Type: Pitched, Shingle
Stories: 2.0
Taxes: $8,490
Year Built: 1990
Feature Descriptions
Additional Structures: Above Grade, Below Grade
Appliances: Cooktop, Dishwasher, Disposal, Oven - Double, Oven - Wall, Refrigerator
Electric: 200+ Amp Service, Circuit Breakers
Exterior: Vinyl Siding
Fireplace: Gas/Propane
Flooring: Wood, Carpet, Ceramic Tile, Bamboo
HOA Fee: $216.00/Quarterly
Interior: Bathroom - Stall Shower, Ceiling Fan(s), Kitchen - Eat-In, Primary Bath(s), WhirlPool/HotTub
Lot: Front Yard, Rear Yard, SideYard(s)
Lot Dimensions: 0.35 Acre(S)
Municipality: KENNETT TWP
Parking Features: Private
Parking Notes: 6 Total Parking Spaces
Sewer: Public Sewer
Special View Info: Trees/Woods
SQFT Above Finished: 2984
SQFT Below Finished: 600
SQFT Total Finished: 3584
Structure Type: Detached
Total Garage/Parking Spaces: 6
Utilities: Cable TV
Water: Public
Local Schools
High School: KENNETT
Middle School: KENNETT
Elementary School: GREENWOOD
School District: KENNETT CONSOLIDATED
Listed By / Shown By
Listed By
Agency Name: Beiler-Campbell Realtors-Avondale
Agency Phone: 6108698711
Shown By
Agent Name: The Gaines Group
Agent Phone: Cell: (410) 804-9600
Agency Title: Berkshire Hathaway HomeServices Homesale Realty

 First American
Estimate Your Payment
Estimated Payment
$ 2,343.70 per month $1,446.62 Principal & Interest $707.50 Property Tax $189.58 Homeowner's Insurance




 Corporate Office - 215 S Centerville Rd. Lancaster, PA 17603
13 Canterbury Drive | MLS# PACT2133416
This single family home located at 13 Canterbury Drive, Kennett Square, PA 19348 is currently listed for sale with an asking price of $650,000. This property was built in 1990 and has 4 bedrooms and 2 full and 1 partial baths with 3584 sq. ft. Canterbury Drive is located in the LONGWOOD CROSSING subdivision within the KENNETT CONSOLIDATED school district. Search LONGWOOD CROSSING real estate on www.yermangainesteam.com today.