
BEDS4
BATHS3 full 1 partial
SQUARE FEET2,284
MLS#MDFR2087492
STATUSACTIVE
PROPERTY TYPEResidential - Townhouse
SUBDIVISIONBRUNSWICK CROSSING
SCHOOLFREDERICK COUNTY PUBLIC SCHOOLS
Property Description
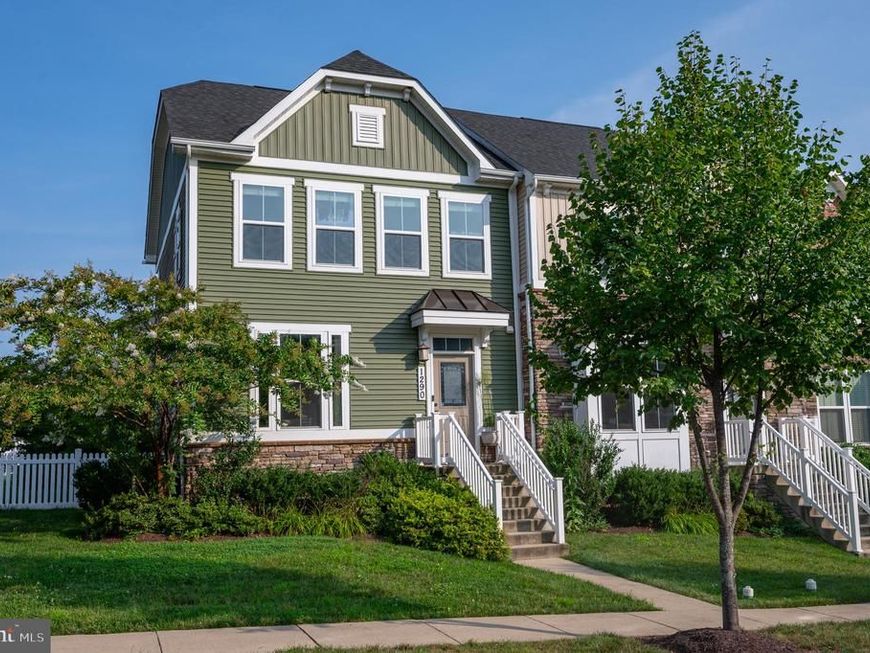
Run, don't walk to this beautifully upgraded 4 bedroom 3.5 bath townhome with on-trend design elements in popular Brunswick Crossing. Perfectly situated by Shenandoah Square and within walking distance to the grocery store and restaurants, this Mendelssohn end-unit delivers on every level. The main level, featuring all hardwood floors, boasts a large and welcoming family room with tall windows that let in lots of light. The gourmet kitchen with granite countertops, white cabinetry, large island, and gas range also features plenty of space for a large dining room table. French door leads out to the level extra-wide fenced-in yard which in turn leads out to the oversized 2-car garage with a practical fold-away workbench. Upstairs, the spacious owner's suite features a walk-in closet and upgraded en-suite bath. Two more bedrooms, hall bath, and laundry room complete the upper level. The fully finished basement features a large rec room, 4th bedroom and 3rd full bath. Come and see what Brunswick Crossing has to offer! This amenity-rich neighborhood features a resort-style outdoor pool, tennis courts, soccer field, basketball, beach volleyball, and baseball field. Miles of walking trails, plenty of tot lots, community garden and more. MARC train station in Brunswick for easy commuting to Montgomery Co and DC.
Property Features
Property Type: Residential - Townhouse
Basement: Yes
Basement: Connecting Stairway, Daylight, Full, Fully Finished, Heated, Improved, Interior Access
Cooling: Central A/C
Fuel Type: Natural Gas
Garage: 2
Heating: Forced Air
Home Style: Transitional
Lot Size: 0.10 Acres
Roof Type: Architectural Shingle
Stories: 2.0
Taxes: $6,460
Year Built: 2017
Feature Descriptions
Accessibility: 2+ Access Exits
Additional Structures: Above Grade, Below Grade
Appliances: Built-In Microwave, Oven/Range - Gas, Refrigerator, Freezer, Washer, Dryer, Dishwasher, Disposal
Community Amenities: Common Grounds, Community Center, Fitness Center, Jog/Walk Path, Soccer Field, Swimming Pool, Tennis Courts, Tot Lots/Playground, Volleyball Courts, Other
Electric: 200+ Amp Service
Exterior: Brick Veneer, Vinyl Siding
Exterior: Sidewalks
Fencing: Fully, Picket, Vinyl
Flooring: Ceramic Tile, Carpet, Hardwood
HOA Fee: $151.72/Monthly
Interior: Ceiling Fan(s), Combination Kitchen/Dining, Floor Plan - Open, Kitchen - Island, Recessed Lighting, Walk-in Closet(s), Wood Floors
Location: Corner Lot/Unit
Lot Dimensions: 0.10 Acre(S)
Municipality: Brunswick
Parking Notes: 2 Total Parking Spaces
Sewer: Public Sewer
Special View Info: Garden/Lawn, Mountain, Street
SQFT Above Finished: 1584
SQFT Below Finished: 700
SQFT Total Finished: 2284
Structure Type: End of Row/Townhouse
Total Garage/Parking Spaces: 2
Utilities: Under Ground
Water: Public
Windows: Screens
Local Schools
High School: BRUNSWICK
Middle School: BRUNSWICK
Elementary School: BRUNSWICK
School District: FREDERICK COUNTY PUBLIC SCHOOLS
Listed By / Shown By
Listed By
Agency Name: Potomac View Realty, LLC
Agency Phone: 3012637420
Shown By
Agent Name: The Gaines Group
Agent Phone: Cell: (410) 804-9600
Agency Title: Berkshire Hathaway HomeServices Homesale Realty

 First American
Estimate Your Payment
Estimated Payment
$ 1,758.94 per month $1,079.18 Principal & Interest $538.33 Property Tax $141.43 Homeowner's Insurance




 Corporate Office - 215 S Centerville Rd. Lancaster, PA 17603
1290 Village Green Way | MLS# MDFR2087492
This townhouse located at 1290 Village Green Way, Brunswick, MD 21716 is currently listed for sale with an asking price of $484,900. This property was built in 2017 and has 4 bedrooms and 3 full and 1 partial baths with 2284 sq. ft. Village Green Way is located in the BRUNSWICK CROSSING subdivision within the FREDERICK COUNTY PUBLIC SCHOOLS school district. Search BRUNSWICK CROSSING real estate on www.yermangainesteam.com today.