
BEDS5
BATHS3 full 1 partial
SQUARE FEET3,944
MLS#PACT2133212
STATUSACTIVE
PROPERTY TYPEResidential - Single Family
SCHOOLWEST CHESTER AREA
Property Description
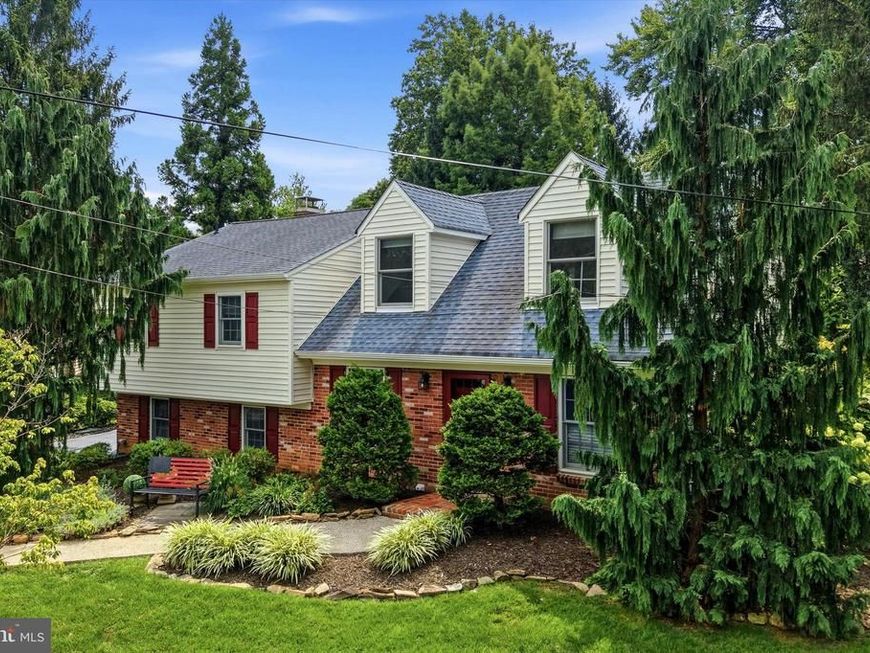
Welcome home to 1279 Country Lane, a beautifully updated Colonial that has been thoughtfully expanded over the years, offering approximately 3,950 square feet of living space with 5 bedrooms and 3.5 baths. The main level features a well-appointed kitchen with a stainless steel farmhouse sink, granite countertops, decorative tile backsplash, and stainless appliances, flowing into a huge breakfast room addition and a formal dining area, plus a vaulted, wood-paneled family room with skylight and built-in china cabinet, all set atop rich hardwood floors. Custom built-ins throughout the home provide exceptional storage space, and a mudroom, created from an addition off the garage, adds everyday functionality right off the entry. Upstairs, the original primary bedroom remains intact with its own private bathroom, while a spacious addition created a second, larger primary suite complete with its own bathroom, walk-in closet, and sitting room, offering two true primary suites under one roof. A further addition expanded two additional bedrooms and added a main hall bath, rounding out a flexible and generously sized second floor. A sun-drenched sunroom lined with walls of windows offers the perfect spot to relax year-round, opening directly onto a paver patio shaded by a retractable awning for effortless indoor-outdoor living. Outside, a true backyard retreat awaits, anchored by a newly renovated in-ground saltwater pool with a new filter and heat pump, framed by a natural stone waterfall feature and mature landscaping for a private, resort-like feel, plus a charming garden shed with cupola and beautifully manicured grounds throughout. Additional updates include a new HVAC system and a completed pre-sale home inspection, along with a 2-car attached garage, combining classic charm and thoughtful expansion with major systems already handled for total peace of mind.
Upcoming Open Houses
Open House Saturday August 22nd, 12:00pm - 2:00pm
Open House Sunday August 23rd, 12:00pm - 2:00pm
Property Features
Property Type: Residential - Single Family
Cooling: Central A/C
Fireplaces: 1
Fuel Type: Natural Gas
Garage: 2
Heating: Forced Air
Home Style: Split Level
Lot Size: 0.46 Acres
Roof Type: Pitched
Stories: 2.5
Taxes: $5,802
Year Built: 1964
Feature Descriptions
Additional Structures: Above Grade, Below Grade
Appliances: Stainless Steel Appliances
Exterior: Brick, Vinyl Siding
Exterior: Exterior Lighting
Fireplace: Gas/Propane
Flooring: Wood
Interior: Bathroom - Tub Shower, Bathroom - Walk-In Shower, Combination Dining/Living, Dining Area, Family Room Off Kitchen, Floor Plan - Traditional, Kitchen - Gourmet, Primary Bath(s), Recessed Lighting, Upgraded Countertops, Walk-in Closet(s), Wet/Dry Bar, Window Treatments, Wood Floors
Lot Dimensions: 0.46 Acre(S)
Municipality: WEST WHITELAND TWP
Parking Features: Asphalt Driveway, Private
Parking Notes: 2 Total Parking Spaces
Rooms: Dining Room, Primary Bedroom, Bedroom 2,Bedroom 3,Bedroom 4,Bedroom 5,Kitchen, Family Room, Laundry, Primary Bathroom, Half Bath
Sewer: Public Sewer
SQFT Above Finished: 3444
SQFT Below Finished: 500
SQFT Total Finished: 3944
Structure Type: Detached
Swimming Pool: In Ground, Saltwater
Total Garage/Parking Spaces: 2
Water: Public
Local Schools
School District: WEST CHESTER AREA
Listed By / Shown By
Listed By
Agency Name: LPT Realty, LLC
Agency Phone: 4842220545
Shown By
Agent Name: The Gaines Group
Agent Phone: Cell: (410) 804-9600
Agency Title: Berkshire Hathaway HomeServices Homesale Realty

 First American
Estimate Your Payment
Estimated Payment
$ 2,736.42 per month $1,991.88 Principal & Interest $483.50 Property Tax $261.04 Homeowner's Insurance




 Corporate Office - 215 S Centerville Rd. Lancaster, PA 17603
1279 Country Lane | MLS# PACT2133212
This single family home located at 1279 Country Lane, West Chester, PA 19380 is currently listed for sale with an asking price of $895,000. This property was built in 1964 and has 5 bedrooms and 3 full and 1 partial baths with 3944 sq. ft. Country Lane is located within the WEST CHESTER AREA school district. Search West Chester real estate on www.yermangainesteam.com today.