
BEDS4
BATHS3 full 1 partial
SQUARE FEET2,505
MLS#MDCA2030054
STATUSACTIVE
PROPERTY TYPEResidential - Single Family
SUBDIVISIONWHITE SANDS
SCHOOLCALVERT COUNTY PUBLIC SCHOOLS
Property Description
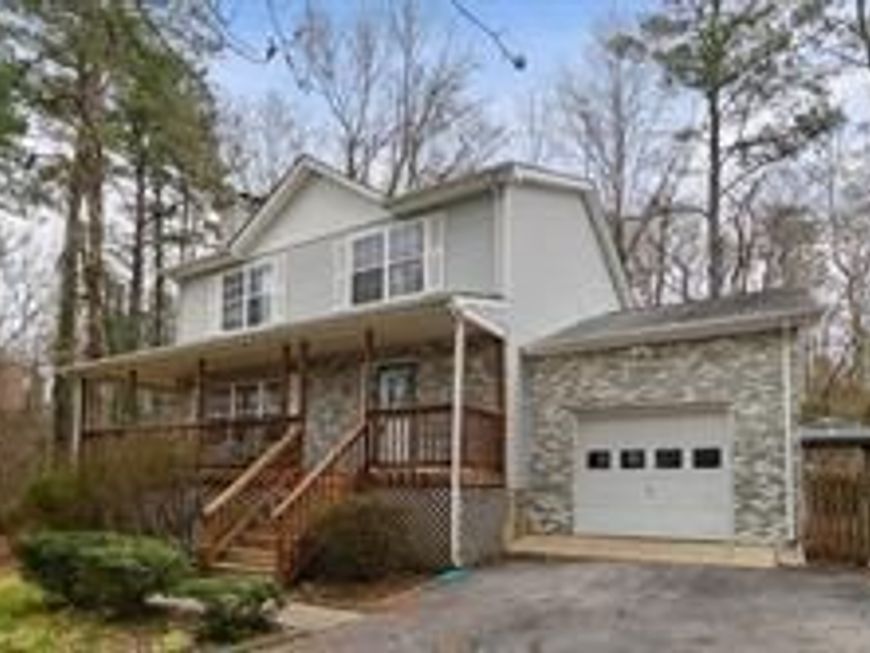
Welcome to 1275 White Sands Drive in Lusby! This inviting 4-bedroom, 3.5-bath home offers comfortable living space, a practical layout, and plenty of opportunity to make it your own. Situated on approximately 0.27 acres in a desirable Lusby location, the home provides a great combination of indoor space and outdoor living. With multiple bedrooms and baths, there is room for everyday living, guests, a home office, or hobbies. Conveniently located near local amenities, shopping, dining, and the natural beauty of Southern Maryland, this home is ready for its next chapter. Schedule your showing today and discover all that 1275 White Sands Drive has to offer!
Property Features
Property Type: Residential - Single Family
Basement: Yes
Basement: Interior Access, Partially Finished
Fireplaces: 1
Fuel Type: Central
Garage: 1
Heating: Heat Pump(s)
Lot Size: 0.27 Acres
Stories: 3.0
Taxes: $4,172
Year Built: 1994
Feature Descriptions
Accessibility: Doors - Lever Handle(s), Doors - Swing In, Level Entry - Main
Additional Structures: Above Grade, Below Grade
Exterior: Brick, Brick Front, Vinyl Siding
HOA Fee: $180.00/Annually
Lot Dimensions: 0.27 Acre(S)
Parking Features: Asphalt Driveway
Parking Notes: 1 Total Parking Spaces
Sewer: Private Septic Tank
SQFT Above Finished: 1767
SQFT Below Finished: 738
SQFT Total Finished: 2505
Structure Type: Detached
Total Garage/Parking Spaces: 1
Water: Well
Local Schools
School District: CALVERT COUNTY PUBLIC SCHOOLS
Listed By / Shown By
Listed By
Agency Name: Exit Community Realty
Agency Phone: 2406233948
Shown By
Agent Name: The Gaines Group
Agent Phone: Cell: (410) 804-9600
Agency Title: Berkshire Hathaway HomeServices Homesale Realty

 First American
Estimate Your Payment
Estimated Payment
$ 1,417.49 per month $945.87 Principal & Interest $347.67 Property Tax $123.96 Homeowner's Insurance




 Corporate Office - 215 S Centerville Rd. Lancaster, PA 17603
1275 White Sands Drive | MLS# MDCA2030054
This single family home located at 1275 White Sands Drive, Lusby, MD 20657 is currently listed for sale with an asking price of $425,000. This property was built in 1994 and has 4 bedrooms and 3 full and 1 partial baths with 2505 sq. ft. White Sands Drive is located in the WHITE SANDS subdivision within the CALVERT COUNTY PUBLIC SCHOOLS school district. Search WHITE SANDS real estate on www.yermangainesteam.com today.