
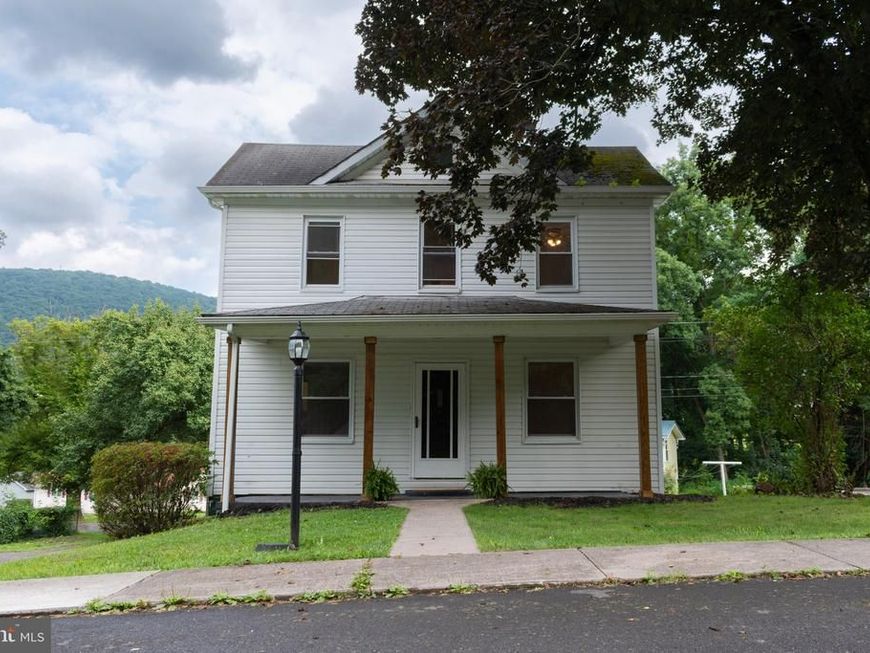
BEDS3
BATHS2 full
SQUARE FEET1,730
MLS#MDAL2015646
STATUSACTIVE
PROPERTY TYPEResidential - Single Family
SUBDIVISIONBOWLING GREEN
SCHOOLALLEGANY COUNTY PUBLIC SCHOOLS
Property Description
Experience the charm of this beautifully renovated traditional home in the desirable Bowling Green neighborhood, set to impress with its major renovations completed in 2026. This stunning residence boasts 3 spacious bedrooms and 2 full bathrooms, offering ample space for relaxation and entertainment. The inviting living area features a cozy fireplace, perfect for creating warm memories with loved ones. Step into the modern kitchen, where luxury vinyl plank and ceramic tile flooring blend seamlessly with contemporary design. The unfinished basement provides endless possibilities for customization, whether you envision a workshop or additional living space. Enjoy the convenience of an attached garage and off-street parking. With a manageable lot size of 0.11 acres, this home offers a perfect balance of outdoor space without overwhelming maintenance. Embrace the opportunity to own a piece of this revitalized gem, where comfort meets modern living. Don't miss your chance to make this dream home yours!
Property Features
Property Type: Residential - Single Family
Basement: Yes
Basement: Garage Access, Unfinished, Workshop
Cooling: Central A/C
Fireplaces: 1
Fuel Type: Natural Gas
Garage: 1
Heating: Central
Home Style: Traditional
Lot Size: 0.11 Acres
Roof Type: Shingle
Stories: 3.0
Taxes: $1,218
Year Built: 1930
Feature Descriptions
Additional Structures: Above Grade, Below Grade
Exterior: Vinyl Siding, Block
Flooring: Luxury Vinyl Plank, Ceramic Tile, Carpet
Lot Dimensions: 0.11 Acre(S)
Parking Notes: 1 Total Parking Spaces
Rooms: Basement, Storage Room
Sewer: Public Sewer
SQFT Above Finished: 1730
SQFT Total Finished: 1730
Structure Type: Detached
Total Garage/Parking Spaces: 1
Utilities: Natural Gas Available, Electric Available
Water: Public
Local Schools
School District: ALLEGANY COUNTY PUBLIC SCHOOLS
Listed By / Shown By
Listed By
Agency Name: Coldwell Banker Premier
Agency Phone: 3017773380
Shown By
Agent Name: The Gaines Group
Agent Phone: Cell: (410) 804-9600
Agency Title: Berkshire Hathaway HomeServices Homesale Realty

 First American
Estimate Your Payment
Estimated Payment
$ 730.56 per month $556.17 Principal & Interest $101.50 Property Tax $72.89 Homeowner's Insurance




 Corporate Office - 215 S Centerville Rd. Lancaster, PA 17603
12600 N Cresap Street N | MLS# MDAL2015646
This single family home located at 12600 N Cresap Street N , Cumberland, MD 21502 is currently listed for sale with an asking price of $249,900. This property was built in 1930 and has 3 bedrooms and 2 full baths with 1730 sq. ft. N Cresap Street N is located in the BOWLING GREEN subdivision within the ALLEGANY COUNTY PUBLIC SCHOOLS school district. Search BOWLING GREEN real estate on www.yermangainesteam.com today.