
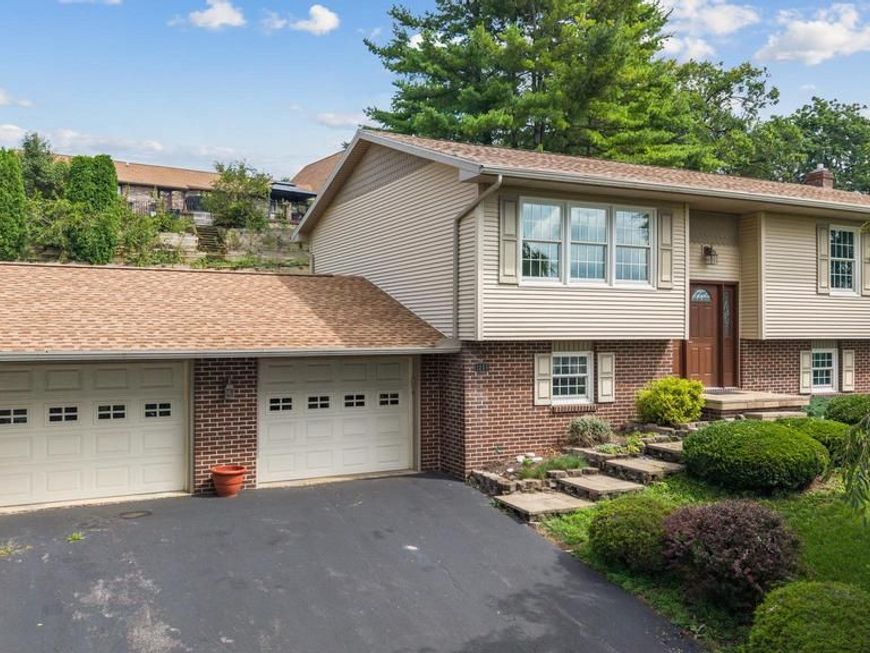
BEDS3
BATHS1 full 1 partial
SQUARE FEET2,452
MLS#PACE2520244
STATUSACTIVE
PROPERTY TYPEResidential - Single Family
SUBDIVISIONPARKVIEW HEIGHTS
SCHOOLBELLEFONTE AREA
Property Description
OPEN HOUSE - Sunday, August 23rd, 11:00 AM - 12:30 PM Welcome to this well-cared-for, one-owner home in the desirable Parkview Heights neighborhood! Offering three bedrooms, one full bath, and one half bath, the home provides a comfortable layout with a spacious living and dining area that offers plenty of room for everyday living and entertaining. The lower level adds valuable living space with a large family room featuring a propane stove, creating a warm and inviting area to gather, relax, or enjoy a quiet evening at home. There is also plenty of room for storage and flexibility to suit your needs. Step outside onto the new deck, a great place to enjoy your morning coffee, host friends and family, or simply take advantage of the outdoor space. The two-car garage provides convenient parking along with additional storage for vehicles, tools, and seasonal items. With its established setting, functional layout, and pride of ownership, this home offers an excellent opportunity for someone looking for a well-maintained property in Parkview Heights with the opportunity to add their own personal touches and updates over time.
Property Features
Property Type: Residential - Single Family
Basement: Yes
Basement: Partially Finished
Cooling: None
Fireplaces: 1
Fuel Type: Electric
Garage: 2
Heating: Ceiling
Home Style: Split Level
Lot Size: 0.29 Acres
Roof Type: Shingle
Stories: 2.0
Taxes: $4,299
Year Built: 1976
Feature Descriptions
Additional Structures: Above Grade, Below Grade
Exterior: Brick, Vinyl Siding
Fireplace: Gas/Propane
Lot Dimensions: 0.29 Acre(S)
Municipality: BELLEFONTE BORO
Parking Notes: 2 Total Parking Spaces
Pet Restrictions: No Pet Restrictions
Rooms: Living Room, Dining Room, Bedroom 2,Bedroom 3,Kitchen, Bedroom 1,Recreation Room, Full Bath, Half Bath
Sewer: Public Sewer
SQFT Above Finished: 1615
SQFT Below Finished: 837
SQFT Total Finished: 2452
Structure Type: Detached
Total Garage/Parking Spaces: 2
Water: Public
Room Sizes
Kitchen: 12 x 10 Level - Main
Dining Room: 11 x 10 Level - Main
Living Room: 14 x 13 Level - Main
Bedroom 1: 14 x 13 Level - Main
Bedroom 2: 11 x 12 Level - Main
Bedroom 3: 11 x 10 Level - Main
Full Bath: 7 x 5 Level - Main
Half Bath: 7 x 5 Level - Lower 1
Recreation Room: 17 x 24 Level - Lower 1
Local Schools
School District: BELLEFONTE AREA
Listed By / Shown By
Listed By
Agency Name: Kissinger, Bigatel & Brower
Agency Phone: 8142344000
Shown By
Agent Name: The Gaines Group
Agent Phone: Cell: (410) 804-9600
Agency Title: Berkshire Hathaway HomeServices Homesale Realty

 First American
Estimate Your Payment
Estimated Payment
$ 1,188.69 per month $734.21 Principal & Interest $358.25 Property Tax $96.22 Homeowner's Insurance




 Corporate Office - 215 S Centerville Rd. Lancaster, PA 17603
1255 Fairview Drive | MLS# PACE2520244
This single family home located at 1255 Fairview Drive , Bellefonte, PA 16823 is currently listed for sale with an asking price of $329,900. This property was built in 1976 and has 3 bedrooms and 1 full and 1 partial baths with 2452 sq. ft. Fairview Drive is located in the PARKVIEW HEIGHTS subdivision within the BELLEFONTE AREA school district. Search PARKVIEW HEIGHTS real estate on www.yermangainesteam.com today.