
BEDS2
BATHS2 full
SQUARE FEET1,079
MLS#MDBA2222008
STATUSACTIVE
PROPERTY TYPEResidential - Condominium
SUBDIVISIONOTTERBEIN
SCHOOLBALTIMORE CITY PUBLIC SCHOOLS
Property Description
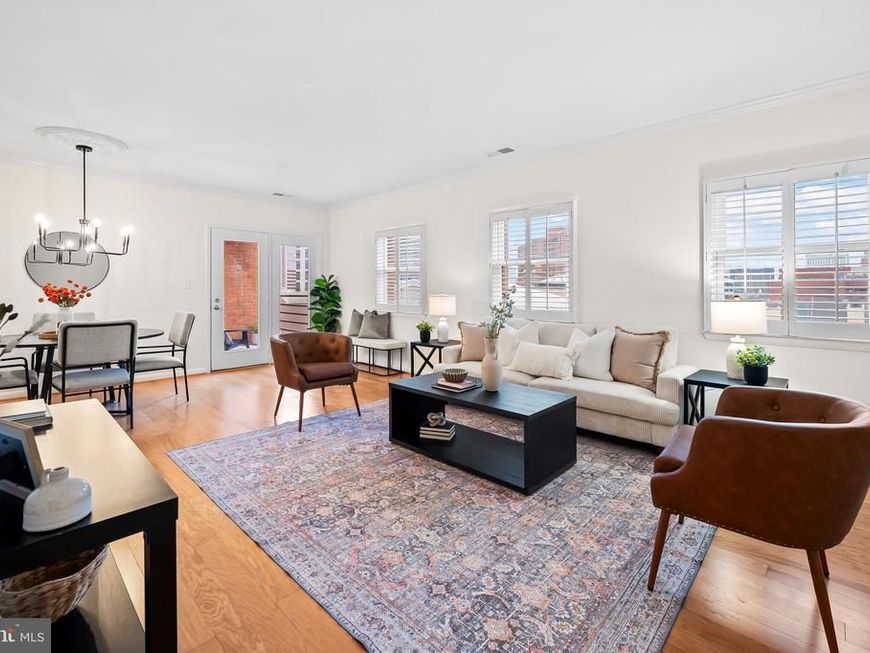
Beautifully updated 2-bedroom, 2-bath condominium in the heart of Otterbein featuring a new kitchen (2025), covered parking, private storage, and beautiful city views. Recent improvements include ceiling-height cabinetry, granite countertops, and updated appliances. The open-concept living and dining areas open to a private east-facing balcony overlooking Otterbein's parks and skyline views. The spacious primary suite offers a walk-in closet and renovated en-suite bath, while the second bedroom and full bath provide flexible space for guests or a home office. In-unit washer and dryer. Residents enjoy a secure elevator building, a private rooftop terrace with panoramic city views, covered parking space #3, and large storage unit #3. Ideally located just steps from the Inner Harbor, Federal Hill, the Light Rail, MARC train, UMD Baltimore, Oriole Park at Camden Yards, restaurants, shopping, and major commuter routes, this move-in condo home offers the best of city living in one of Baltimore's most charming neighborhoods.
Property Features
Property Type: Residential - Condominium
Cooling: Central A/C, Ceiling Fan(s)
Fuel Type: Electric
Heating: Forced Air
Home Style: Contemporary
Stories: 1.0
Taxes: $6,068
Year Built: 1985
Feature Descriptions
Accessibility: Elevator
Additional Structures: Above Grade, Below Grade
Appliances: Washer/Dryer Hookups Only, Dishwasher, Dryer - Front Loading, Exhaust Fan, Icemaker, Microwave, Oven/Range - Electric, Refrigerator, Washer - Front Loading, Washer/Dryer Stacked, Water Heater
Building Name: WATERPLACE
Community Amenities: Elevator
Condo/Coop Fee: $821.36/Monthly
Exterior: Brick
Exterior: Street Lights
Flooring: Hardwood, Partially Carpeted
HOA Fee: $300.00/Annually
Interior: Dining Area, Primary Bath(s), Built-Ins, Crown Moldings, Elevator, Window Treatments, Floor Plan - Open
Municipality: Baltimore City
Parking Features: Assigned
Parking Notes: 1 Total Parking Spaces
Pet Restrictions: Case by Case Basis
Rooms: Living Room, Dining Room, Primary Bedroom, Bedroom 2,Kitchen, Storage Room
Sewer: Public Sewer
Special View Info: City
SQFT Above Finished: 1079
SQFT Total Finished: 1079
Structure Type: Unit/Flat/Apartment
Total Garage/Parking Spaces: 1
Units: 1
Utilities: Under Ground
Water: Public
Room Sizes
Living Room: 22 x 13 Level - Main
Kitchen: 10 x 9 Level - Main
Bedroom 2: 12 x 9 Level - Main
Storage Room: 6 x 8 Level - Lower 1
Primary Bedroom: 19 x 12 Level - Main
Dining Room: 11 x 8 Level - Main
Local Schools
School District: BALTIMORE CITY PUBLIC SCHOOLS
Listed By / Shown By
Listed By
Agency Name: Compass
Agency Phone: 4108867342
Shown By
Agent Name: The Gaines Group
Agent Phone: Cell: (410) 804-9600
Agency Title: Berkshire Hathaway HomeServices Homesale Realty

 First American
Estimate Your Payment
Estimated Payment
$ 1,072.04 per month $500.75 Principal & Interest $505.67 Property Tax $65.63 Homeowner's Insurance




 Corporate Office - 215 S Centerville Rd. Lancaster, PA 17603
123 W Barre Street W, Unit 402 | MLS# MDBA2222008
This condo located at 123 W Barre Street W, Unit 402, Baltimore, MD 21201 is currently listed for sale with an asking price of $225,000. This property was built in 1985 and has 2 bedrooms and 2 full baths with 1079 sq. ft. W Barre Street W, Unit 402 is located in the OTTERBEIN subdivision within the BALTIMORE CITY PUBLIC SCHOOLS school district. Search OTTERBEIN real estate on www.yermangainesteam.com today.