
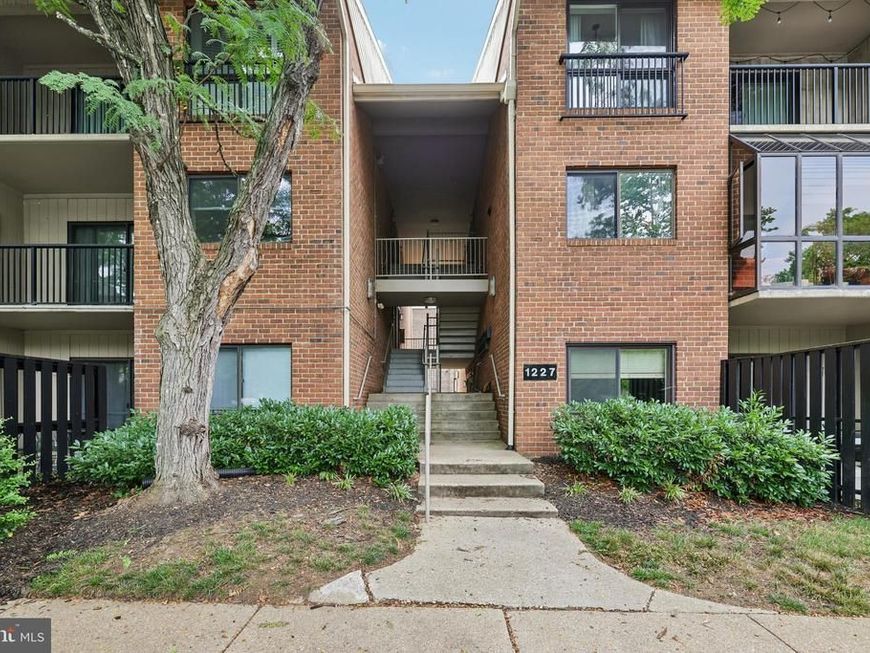
BEDS2
BATHS2 full
SQUARE FEET1,067
MLS#MDAA2150440
STATUSACTIVE
PROPERTY TYPEResidential - Condominium
SUBDIVISIONNORTH GREEN CONDOMINIUMS
SCHOOLANNE ARUNDEL COUNTY PUBLIC SCHOOLS
Property Description
MOVE-IN READY! Beautifully updated ground-floor condominium offering 2 bedrooms, 2 full baths, and a private patio in a desirable Annapolis location. Freshly painted and featuring luxury vinyl plank (LVP) flooring throughout, this home offers low-maintenance living with stylish updates. The bright, eat-in kitchen has been tastefully renovated with granite countertops, stainless steel appliances, a modern tile backsplash, and abundant cabinetry. A separate dining room provides the perfect setting for everyday meals or entertaining guests. The spacious living room is filled with natural light and opens through sliding glass doors to a private patio, creating a seamless indoor-outdoor living space. The primary suite includes a large walk-in closet and a private en-suite bath, while the generously sized second bedroom offers versatility for guests, a home office, or a fitness space. A second full bath and a full-size washer and dryer add to the home's everyday convenience. Community amenities include ample parking, a refreshing outdoor pool, and a picnic/grilling area. Ideally located directly across from Truxtun Park, residents enjoy easy access to scenic trails, a public marina, boat docks, pickleball and tennis courts, and waterfront picnic areas. Just minutes from Downtown Annapolis, City Dock, and Church Circle, you'll be close to exceptional shopping, dining, entertainment, and all the charm of Annapolis' historic waterfront.
Property Features
Property Type: Residential - Condominium
Cooling: Central A/C
Fuel Type: Electric
Heating: Forced Air
Home Style: Traditional
Stories: 1.0
Taxes: $3,235
Year Built: 1978
Feature Descriptions
Additional Structures: Above Grade, Below Grade
Appliances: Built-In Microwave, Dishwasher, Disposal, Dryer, Exhaust Fan, Icemaker, Refrigerator, Stainless Steel Appliances, Stove, Washer
Building Name: NORTH GREEN CONDOS
Community Amenities: Pool - Outdoor, Common Grounds
Condo/Coop Fee: $472.97/Monthly
Exterior: Brick
Exterior: Exterior Lighting, Sidewalks, Street Lights
Flooring: Luxury Vinyl Plank
Interior: Crown Moldings, Dining Area, Entry Level Bedroom, Floor Plan - Traditional, Bathroom - Tub Shower, Upgraded Countertops, Walk-in Closet(s), Wood Floors
Municipality: Annapolis
Pet Restrictions: Case by Case Basis, Number Limit, Cats OK, Dogs OK
Sewer: Public Sewer
SQFT Above Finished: 1067
SQFT Total Finished: 1067
Structure Type: Unit/Flat/Apartment
Units: 1
Water: Public
Local Schools
School District: ANNE ARUNDEL COUNTY PUBLIC SCHOOLS
Listed By / Shown By
Listed By
Agency Name: Samson Properties
Agency Phone: 7033493900
Shown By
Agent Name: The Gaines Group
Agent Phone: Cell: (410) 804-9600
Agency Title: Berkshire Hathaway HomeServices Homesale Realty

 First American
Estimate Your Payment
Estimated Payment
$ 961.82 per month $612.03 Principal & Interest $269.58 Property Tax $80.21 Homeowner's Insurance




 Corporate Office - 215 S Centerville Rd. Lancaster, PA 17603
1227 C Gemini Drive, Unit C | MLS# MDAA2150440
This condo located at 1227 C Gemini Drive, Unit C, Annapolis, MD 21403 is currently listed for sale with an asking price of $275,000. This property was built in 1978 and has 2 bedrooms and 2 full baths with 1067 sq. ft. C Gemini Drive, Unit C is located in the NORTH GREEN CONDOMINIUMS subdivision within the ANNE ARUNDEL COUNTY PUBLIC SCHOOLS school district. Search NORTH GREEN CONDOMINIUMS real estate on www.yermangainesteam.com today.