
BEDS5
BATHS4 full
SQUARE FEET2,549
MLS#MDPG2214496
STATUSACTIVE
PROPERTY TYPEResidential - Single Family
SCHOOLPRINCE GEORGES COUNTY PUBLIC SCHOOLS
Property Description
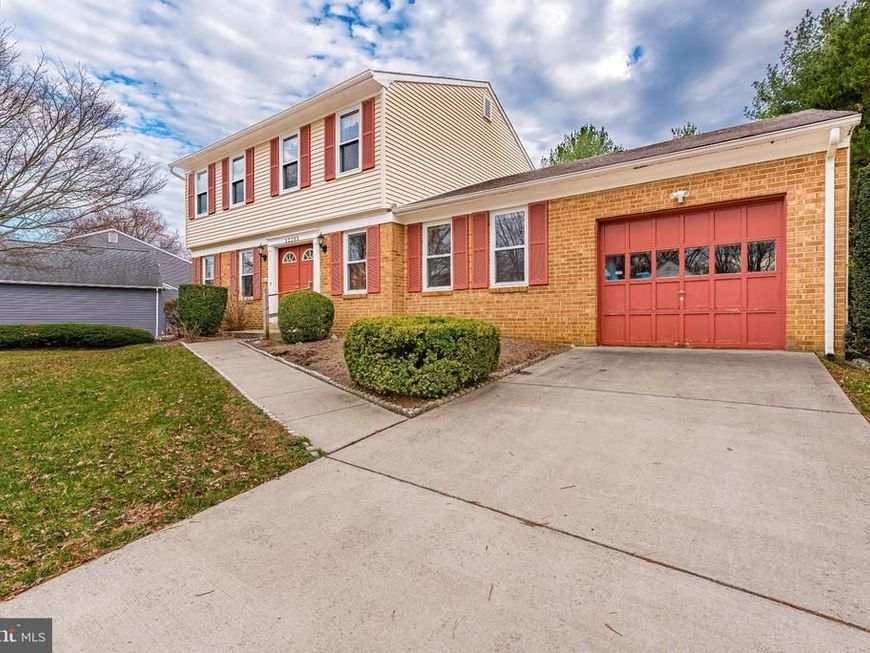
Spacious 4 Bedroom 4 Full baths home in sought-after Glenn Dale offering space, flexibility, and opportunity! Upper level features a large primary suite with private full bath, plus generously sized secondary bedrooms and a hall bath. Main level includes a formal living room, dining room, breakfast area, office, sunroom, and a full bath, located next to a flex room with which was used as the main-level bedroom. Enjoy the sunroom and a large deck overlooking a large backyard that backs to parkland, providing privacy and scenic views. Walk-up basement features a full bath and plenty of space to create a recreation room, additional bedroom, or entertainment area. House has been freshly painted. Well maintained with great bones and ready for your personal updates!
Property Features
Property Type: Residential - Single Family
Basement: Yes
Basement: Rear Entrance, Walkout Stairs
Cooling: Central A/C
Fuel Type: Natural Gas
Heating: Heat Pump(s)
Home Style: Colonial
Lot Size: 0.30 Acres
Stories: 3.0
Taxes: $6,546
Year Built: 1980
Feature Descriptions
Accessibility: 2+ Access Exits, Level Entry - Main
Additional Structures: Above Grade, Below Grade
Exterior: Frame
Exterior: Secure Storage, Sidewalks
Interior: Carpet, Ceiling Fan(s), Breakfast Area, Dining Area, Entry Level Bedroom, Floor Plan - Open, Formal/Separate Dining Room, Primary Bath(s), Store/Office, Wood Floors
Lot Dimensions: 0.30 Acre(S)
Parking Features: Asphalt Driveway, Paved Driveway
Sewer: Public Sewer
SQFT Above Finished: 2549
SQFT Total Finished: 2549
Structure Type: Detached
Water: Public
Local Schools
School District: PRINCE GEORGES COUNTY PUBLIC SCHOOLS
Listed By / Shown By
Listed By
Agency Name: Smart Realty, LLC
Agency Phone: 3014451395
Shown By
Agent Name: The Gaines Group
Agent Phone: Cell: (410) 804-9600
Agency Title: Berkshire Hathaway HomeServices Homesale Realty

 First American
Estimate Your Payment
Estimated Payment
$ 2,179.18 per month $1,444.39 Principal & Interest $545.50 Property Tax $189.29 Homeowner's Insurance




 Corporate Office - 215 S Centerville Rd. Lancaster, PA 17603
12233 Guinevere Road | MLS# MDPG2214496
This single family home located at 12233 Guinevere Road , Glenn Dale, MD 20769 is currently listed for sale with an asking price of $649,000. This property was built in 1980 and has 5 bedrooms and 4 full baths with 2549 sq. ft. Guinevere Road is located within the PRINCE GEORGES COUNTY PUBLIC SCHOOLS school district. Search Glenn Dale real estate on www.yermangainesteam.com today.