
BEDS3
BATHS2 full
SQUARE FEET1,645
MLS#PADE2121448
STATUSACTIVE UNDER CONTRACT
PROPERTY TYPEResidential - Single Family
SUBDIVISIONWOODLYN
SCHOOLRIDLEY
Property Description
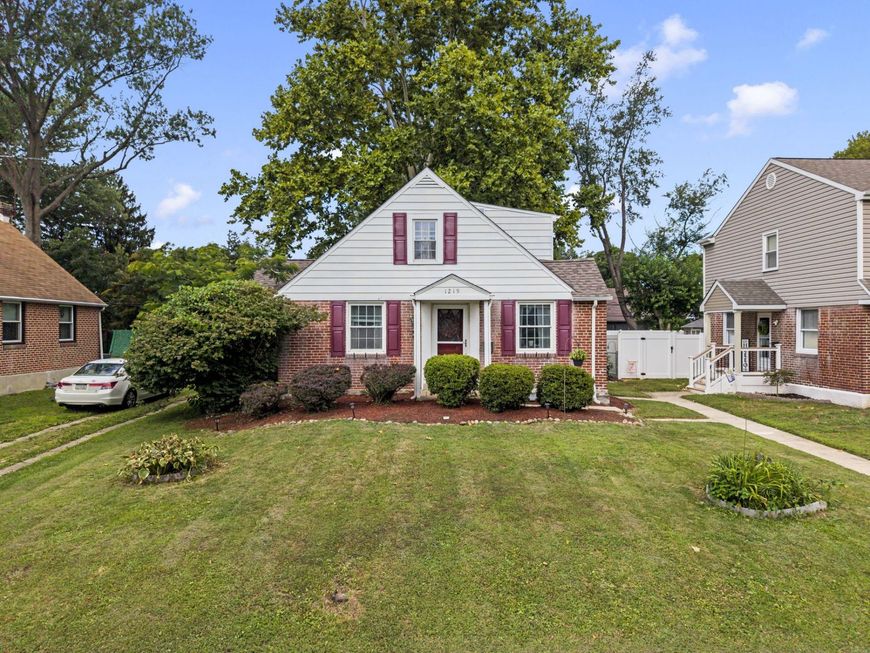
1219 Essex Avenue has the kind of everyday comfort that is easy to picture yourself settling into. Set on a quiet street in Ridley Township, this three-bedroom, two-bath Cape Cod offers hardwood floors, central air, a distinctive upstairs primary suite, and a backyard that may quickly become your favorite part of the home. Sunlight comes through the living room’s wide front window and moves across the hardwood floors, creating an inviting place to unwind at the end of the day. Just beyond it, the kitchen features white cabinetry, granite countertops, a glass tile backsplash, and space to sit down and enjoy a meal. Two bedrooms and a full hall bathroom are located on the main level, providing options for sleeping space, guests, a home office, or a combination that works for your needs. Upstairs, the home takes on a personality of its own. A sweet sitting area at the top of the stairs creates a natural spot for a reading chair or a quiet place to work. The primary bedroom is joined by a separate bonus room that could serve as a nursery, dressing room, office, or private sitting room. A full bathroom and three large hallway closets complete the level. Together, these spaces create a private primary suite with useful storage and room to adapt as life changes. The large, unfinished walk-out basement provides space for laundry, storage, exercise equipment, hobbies, or a workshop, along with excellent potential for future finishing. Outside, the large fenced backyard is a true standout. There is room for cookouts, gardening, play, pets, and quiet evenings under the trees. It is the kind of yard that can welcome a crowd while still offering space to relax and enjoy being at home. Living in Ridley Township means having local parks, recreation, community activities, shopping, dining, and everyday conveniences nearby. With I-95 and I-476 within easy reach, trips to Philadelphia, Delaware, New Jersey, Philadelphia International Airport, and surrounding employment centers are simple. 1219 Essex Avenue offers something that is getting harder to find. It offers character, flexibility, generous storage, outdoor space, and a location that makes daily life simpler. From the inviting main level to the distinctive primary suite upstairs and the backyard waiting for cookouts, play, pets, and quiet evenings, this is a home that feels easy to settle into and enjoy from the start.
Property Features
Property Type: Residential - Single Family
Basement: Yes
Basement: Rear Entrance, Sump Pump, Walkout Stairs, Windows
Cooling: Central A/C
Fuel Type: Natural Gas
Heating: Forced Air
Home Style: Cape Cod
Lot Size: 0.17 Acres
Roof Type: Shingle
Stories: 1.5
Taxes: $7,552
Year Built: 1945
Feature Descriptions
Additional Structures: Above Grade, Below Grade
Appliances: Built-In Microwave, Dishwasher, Dryer, Freezer, Microwave, Oven/Range - Gas, Refrigerator, Stove, Water Heater - Tankless
Electric: 100 Amp Service
Exterior: Brick
Exterior: Sidewalks
Flooring: Hardwood, Luxury Vinyl Plank
Interior: Ceiling Fan(s), Entry Level Bedroom, Kitchen - Eat-In, Kitchen - Table Space, Primary Bath(s), Walk-in Closet(s), Wood Floors
Lot Dimensions: 0.17 Acre(S)
Municipality: RIDLEY TWP
Number of Rooms: 7
Parking Features: Shared Driveway
Pet Restrictions: No Pet Restrictions
Sewer: Public Sewer
SQFT Above Finished: 1645
SQFT Total Finished: 1645
Structure Type: Detached
Water: Public
Local Schools
School District: RIDLEY
Listed By / Shown By
Listed By
Agency Name: Keller Williams Realty Group
Agency Phone: 6107925900
Shown By
Agent Name: The Gaines Group
Agent Phone: Cell: (410) 804-9600
Agency Title: Berkshire Hathaway HomeServices Homesale Realty

 First American
Estimate Your Payment
Estimated Payment
$ 1,457.50 per month $732.21 Principal & Interest $629.33 Property Tax $95.96 Homeowner's Insurance




 Corporate Office - 215 S Centerville Rd. Lancaster, PA 17603
1219 Essex Avenue | MLS# PADE2121448
This single family home located at 1219 Essex Avenue, Woodlyn, PA 19094 is currently listed for sale with an asking price of $329,000. This property was built in 1945 and has 3 bedrooms and 2 full baths with 1645 sq. ft. Essex Avenue is located in the WOODLYN subdivision within the RIDLEY school district. Search WOODLYN real estate on www.yermangainesteam.com today.