
BEDS3
BATHS2 full 1 partial
SQUARE FEET2,716
MLS#PAYK2107688
STATUSACTIVE
PROPERTY TYPEResidential - Single Family
SUBDIVISIONLOGANS RESERVE
SCHOOLDALLASTOWN AREA
Property Description
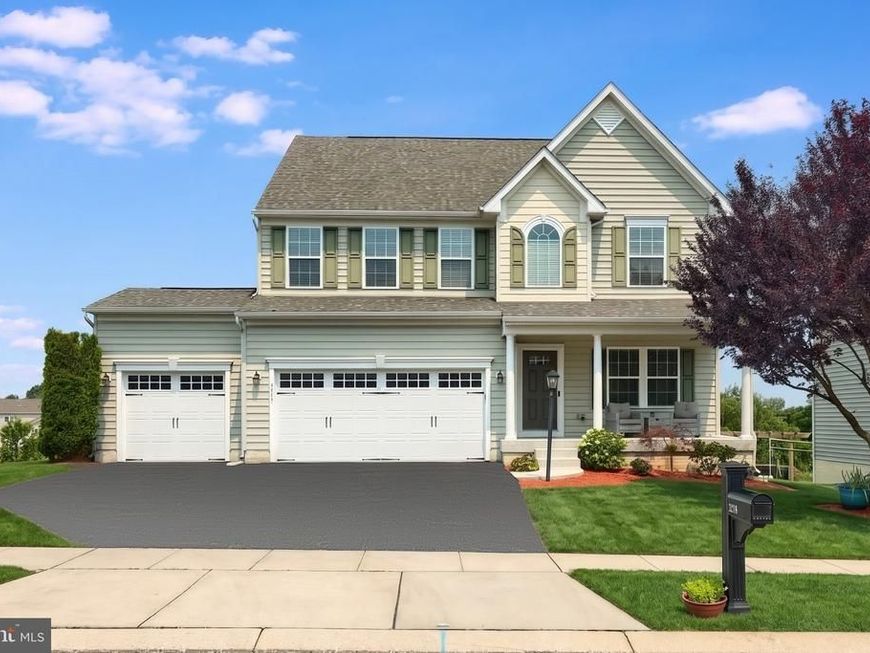
Welcome to luxury living in the highly sought-after Logans Reserve community, where elegance, comfort, and exceptional community amenities come together in this extra-large Colonial-style home. Built in 2015 and meticulously maintained inside and out, this impressive residence offers an abundance of living space, sophisticated finishes, and breathtaking views of protected open space. From the moment you enter, the home's expansive open-concept floor plan and rich hardwood flooring create an inviting sense of warmth and sophistication. The spacious family room serves as the heart of the home, featuring a beautiful gas fireplace and abundant natural light—an ideal setting for both relaxed evenings and effortless entertaining. The gourmet kitchen is designed to impress, featuring stainless steel appliances, granite countertops, a large center island, pantry, and dedicated eat-in area. With its generous layout and picturesque views, this kitchen offers the perfect combination of functionality and style. The main level also features a formal dining room and formal living room, providing additional versatile living and entertaining space. Upstairs, the home continues to impress with three generously sized bedrooms, a versatile loft-style living area, and an exceptional primary suite designed as a private retreat. The spacious owner's suite features two walk-in closets and a luxurious spa-inspired primary bathroom, creating a relaxing escape at the end of the day. Recessed lighting and ceiling fans throughout add both ambiance and comfort. The outdoor setting is truly exceptional. Beautifully landscaped front and rear yards back directly to open space and a walking path, offering privacy, tranquility, and beautiful unobstructed panoramic views. Whether enjoying your morning coffee, hosting summer gatherings, or simply taking in the scenery, the backyard provides an extraordinary outdoor living experience. For car enthusiasts, hobbyists, or anyone needing exceptional storage, the oversized attached three-car garage delivers with high ceilings, abundant storage potential, and ample driveway parking for additional vehicles and guests. Ideally positioned in the heart of Logans Reserve, this home offers the perfect balance of privacy and convenience. Residents enjoy access to an impressive array of community amenities, including a clubhouse, outdoor swimming pool, tennis courts, walking trails, and beautifully maintained common areas. This exceptional Logans Reserve property offers the lifestyle buyers are searching for—luxury, space, privacy, scenic views, resort-style amenities, and an ideal community setting. If you have been searching for a luxury Colonial home with a three-car garage, gourmet kitchen, first-class community amenities, and breathtaking open-space views, this one deserves your attention. Welcome home to Logans Reserve.
Property Features
Property Type: Residential - Single Family
Basement: Yes
Basement: Connecting Stairway, Daylight, Partial, Full, Interior Access, Outside Entrance, Poured Concrete, Rear Entrance, Space For Rooms, Unfinished, Walkout Level, Windows
Cooling: Central A/C
Fireplaces: 1
Fuel Type: Propane - Leased
Garage: 3
Heating: Forced Air
Home Style: Colonial
Lot Size: 0.22 Acres
Roof Type: Shingle
Stories: 2.0
Taxes: $10,913
Year Built: 2015
Feature Descriptions
Accessibility: 2+ Access Exits
Additional Structures: Above Grade, Below Grade
Appliances: Built-In Microwave, Built-In Range, Dishwasher, Dryer, Extra Refrigerator/Freezer, Refrigerator, Stainless Steel Appliances, Washer, Water Heater
Community Amenities: Basketball Courts, Club House, Common Grounds, Community Center, Exercise Room, Jog/Walk Path, Pool - Outdoor, Putting Green, Tennis Courts
Electric: 200+ Amp Service
Exterior: Stick Built, Aluminum Siding, Block
Exterior: Exterior Lighting, Sidewalks, Street Lights
Fireplace: Gas/Propane, Fireplace - Glass Doors
Flooring: Hardwood, Carpet
HOA Fee: $89.00/Monthly
Interior: Bathroom - Stall Shower, Bathroom - Tub Shower, Bathroom - Walk-In Shower, Carpet, Ceiling Fan(s), Combination Dining/Living, Combination Kitchen/Dining, Combination Kitchen/Living, Dining Area, Family Room Off Kitchen, Floor Plan - Open, Formal/Separate Dining Room, Kitchen - Eat-In, Kitchen - Island, Kitchen - Table Space, Pantry, Primary Bath(s), Recessed Lighting, Upgraded Countertops, Walk-in Closet(s), Window Treatments, Wood Floors
Location: Middle Of Block
Lot: Adjoins - Open Space, Cleared, Front Yard, Landscaping, Rear Yard, SideYard(s), Unrestricted
Lot Dimensions: 0.22 Acre(S)
Municipality: SPRINGFIELD TWP
Parking Features: Asphalt Driveway, Paved Driveway, Private
Parking Notes: 7 Total Parking Spaces
Pet Restrictions: No Pet Restrictions
Sewer: Public Sewer
Special View Info: Panoramic
SQFT Above Finished: 2716
SQFT Total Finished: 2716
Structure Type: Detached
Total Garage/Parking Spaces: 7
Utilities: Cable TV Available, Electric Available, Propane, Sewer Available, Water Available
Water: Public
Windows: Double Hung, Energy Efficient, Screens
Local Schools
School District: DALLASTOWN AREA
Listed By / Shown By
Listed By
Agency Name: Iron Valley Real Estate of York County
Agency Phone: 7173168777
Shown By
Agent Name: The Gaines Group
Agent Phone: Cell: (410) 804-9600
Agency Title: Berkshire Hathaway HomeServices Homesale Realty

 First American
Estimate Your Payment
Estimated Payment
$ 2,105.10 per month $1,057.14 Principal & Interest $909.42 Property Tax $138.54 Homeowner's Insurance




 Corporate Office - 215 S Centerville Rd. Lancaster, PA 17603
1218 Alta Vista Way | MLS# PAYK2107688
This single family home located at 1218 Alta Vista Way, Seven Valleys, PA 17360 is currently listed for sale with an asking price of $475,000. This property was built in 2015 and has 3 bedrooms and 2 full and 1 partial baths with 2716 sq. ft. Alta Vista Way is located in the LOGANS RESERVE subdivision within the DALLASTOWN AREA school district. Search LOGANS RESERVE real estate on www.yermangainesteam.com today.