
BEDS3
BATHS2 full 1 partial
SQUARE FEET1,200
MLS#MDMC2252268
STATUSACTIVE
PROPERTY TYPEResidential - Townhouse
SUBDIVISIONGUNNERS LAKE VILLAGE
SCHOOLMONTGOMERY COUNTY PUBLIC SCHOOLS
Property Description
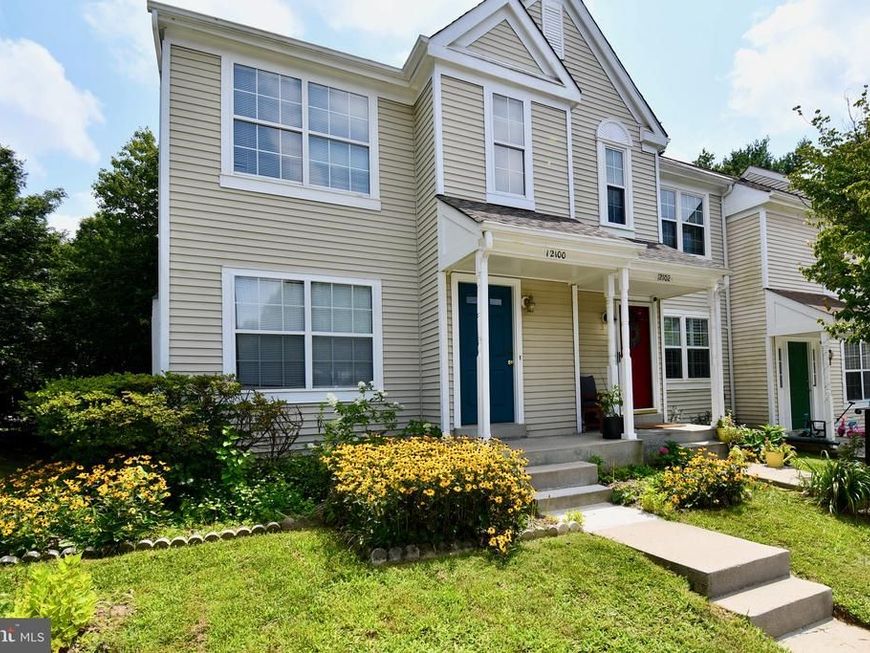
Welcome to this refreshed, original-owner end-unit townhome in Germantown’s Gunners Lake Village, offering approximately 1,800 square feet of finished living space across the above- and below-grade levels. The move-in-ready interior features 2.5 baths, fresh paint, new carpet, new appliances, hardwood flooring throughout the main living area, an eat-in kitchen, and ample storage. The spacious lower-level recreation room provides flexible living and entertaining space with a convenient walkout to the brick-paver patio. Outside, enjoy a cozy, tree-lined backyard, spacious deck, and connecting stairs providing easy access between the deck and lower-level patio. Conveniently located near Gunners Lake, parks, trails, shopping, dining, and everyday essentials, with easy access to Routes 118 and 355, I-270, and the MARC train. A peaceful neighborhood setting with commuter convenience close at hand. Schedule your private tour today and discover all this inviting home has to offer!
Property Features
Property Type: Residential - Townhouse
Basement: Yes
Basement: Walkout Level, Rear Entrance
Cooling: Central A/C, Heat Pump(s)
Fuel Type: Electric
Heating: Central
Home Style: Colonial
Lot Size: 0.04 Acres
Stories: 3.0
Taxes: $4,007
Year Built: 1988
Feature Descriptions
Additional Structures: Above Grade, Below Grade
Appliances: Oven/Range - Electric, Range Hood, Refrigerator, Washer, Dryer
Exterior: Frame
Fencing: Rear, Wood
HOA Fee: $105.00/Monthly
Location: Suburban
Lot: Corner
Lot Dimensions: 0.04 Acre(S)
Number of Rooms: 7
Parking Features: Assigned, Unassigned
Parking Notes: 2 Total Parking Spaces
Pet Restrictions: No Pet Restrictions
Rooms: Living Room, Dining Room, Kitchen, Recreation Room
Sewer: Public Sewer
Special View Info: Trees/Woods, Street
SQFT Above Finished: 1200
SQFT Total Finished: 1200
Structure Type: End of Row/Townhouse
Total Garage/Parking Spaces: 2
Utilities: Cable TV Available, Electric Available, Phone Available, Water Available
Water: Public
Windows: Double Pane
Local Schools
High School: SENECA VALLEY
Middle School: ROBERTO W. CLEMENTE
Elementary School: S. CHRISTA MCAULIFFE
School District: MONTGOMERY COUNTY PUBLIC SCHOOLS
Listed By / Shown By
Listed By
Agency Name: EXP Realty, LLC
Agency Phone: 8333357433
Shown By
Agent Name: The Gaines Group
Agent Phone: Cell: (410) 804-9600
Agency Title: Berkshire Hathaway HomeServices Homesale Realty

 First American
Estimate Your Payment
Estimated Payment
$ 1,428.91 per month $968.12 Principal & Interest $333.92 Property Tax $126.88 Homeowner's Insurance




 Corporate Office - 215 S Centerville Rd. Lancaster, PA 17603
12100 Flag Harbor Drive | MLS# MDMC2252268
This townhouse located at 12100 Flag Harbor Drive, Germantown, MD 20874 is currently listed for sale with an asking price of $435,000. This property was built in 1988 and has 3 bedrooms and 2 full and 1 partial baths with 1200 sq. ft. Flag Harbor Drive is located in the GUNNERS LAKE VILLAGE subdivision within the MONTGOMERY COUNTY PUBLIC SCHOOLS school district. Search GUNNERS LAKE VILLAGE real estate on www.yermangainesteam.com today.