
BEDS3
BATHS2 full
SQUARE FEET1,601
MLS#MDPG2210948
STATUSACTIVE
PROPERTY TYPEResidential - Single Family
SUBDIVISIONSOUTH LAWN
SCHOOLPRINCE GEORGES COUNTY PUBLIC SCHOOLS
Property Description
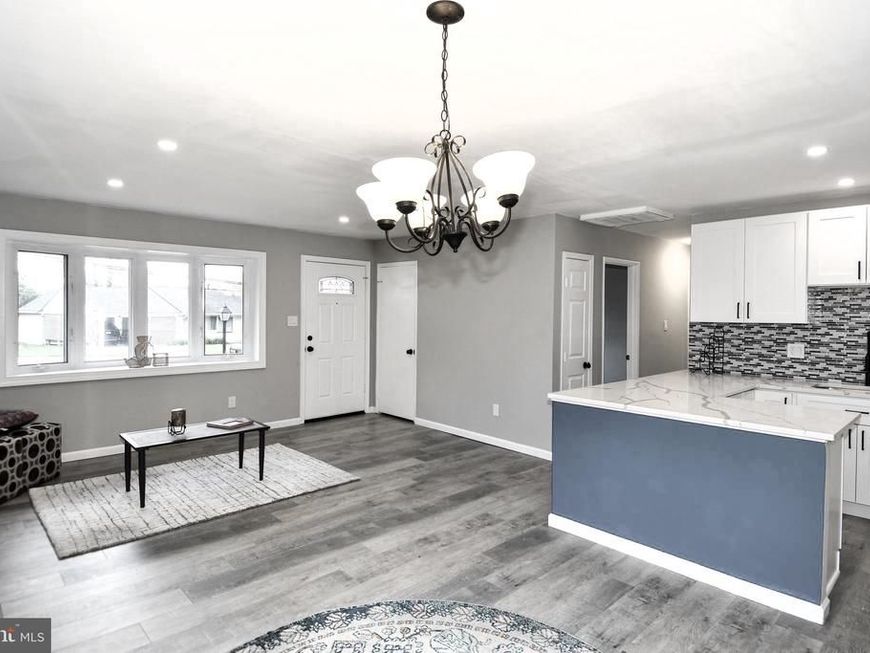
Fully Updated - New HVAC - New Electrical - New Plumbing - New Water Heater - All New Updated Kitchen (New : Appliances, Counter Top - Cabinets - Sink - Faucet - Stove - Dish Washer - Refrigerator - Microwave - More) - All New Updated Bathrooms - All New Updated Floors - New Washer and Dryer - New Recess Lighting and New Light Fixtures Throughout - This is a substantially Renovated Home where the major expensive systems and interior finishes have been taken care of, One Level House with: Large Patio and Parking Driveway for 3 cars - 3 Large bedrooms - Master has a New Walk in Closet - 2-New Bathrooms - All New Modern Conveniences - Nestled in a tranquil neighborhood - Detached brick home boasts excellent condition and a spacious layout - Ideally Located Just minutes from Tanger Outlet - MGM Casino - The National Harbor, Andrews - Bolling - Coast Guard Headquarters - DCA Airport - Alexandria - Arlington - Washington D.C., - Tysons Corner - Schools - Public Transportation Options, including bus stops and commuter rail stations, this home offers easy access to wherever you need to go and beyond. Whether you're commuting to work or exploring local attractions, you'll appreciate the convenience of nearby amenities. Don't miss the opportunity to make this delightful property your own. Schedule a viewing today and experience the warmth and charm that awaits you in this inviting home!
Property Features
Property Type: Residential - Single Family
Cooling: Heat Pump(s)
Fuel Type: Electric
Heating: Heat Pump - Gas BackUp
Home Style: Ranch/Rambler
Lot Size: 0.16 Acres
Roof Type: Shingle
Stories: 1.0
Taxes: $4,352
Year Built: 1955
Feature Descriptions
Additional Structures: Above Grade, Below Grade
Appliances: Built-In Microwave, Icemaker, Refrigerator, Stove, Washer/Dryer Stacked, Water Heater
Building Name: NONE AVAILABLE
Exterior: Brick
Fencing: Fully
Flooring: Engineered Wood
Interior: Attic, Bathroom - Tub Shower, Bathroom - Walk-In Shower, Breakfast Area, Floor Plan - Open, Recessed Lighting, Upgraded Countertops, Other
Location: Suburban
Lot Dimensions: 0.16 Acre(S)
Municipality: Oxon Hill
Parking Features: Concrete Driveway
Parking Notes: 3 Total Parking Spaces
Pet Restrictions: No Pet Restrictions
Sewer: Public Sewer
SQFT Above Finished: 1601
SQFT Total Finished: 1601
Structure Type: Detached
Total Garage/Parking Spaces: 3
Water: Public
Windows: Double Hung
Local Schools
School District: PRINCE GEORGES COUNTY PUBLIC SCHOOLS
Listed By / Shown By
Listed By
Agency Name: Long & Foster Real Estate, Inc.
Agency Phone: 7037901990
Shown By
Agent Name: The Gaines Group
Agent Phone: Cell: (410) 804-9600
Agency Title: Berkshire Hathaway HomeServices Homesale Realty

 First American
Estimate Your Payment
Estimated Payment
$ 1,495.42 per month $1,001.50 Principal & Interest $362.67 Property Tax $131.25 Homeowner's Insurance




 Corporate Office - 215 S Centerville Rd. Lancaster, PA 17603
1210 Lindsay Road | MLS# MDPG2210948
This single family home located at 1210 Lindsay Road, Oxon Hill, MD 20745 is currently listed for sale with an asking price of $450,000. This property was built in 1955 and has 3 bedrooms and 2 full baths with 1601 sq. ft. Lindsay Road is located in the SOUTH LAWN subdivision within the PRINCE GEORGES COUNTY PUBLIC SCHOOLS school district. Search SOUTH LAWN real estate on www.yermangainesteam.com today.