
BEDS2
BATHS2 full
SQUARE FEET1,560
MLS#MDWA2037910
STATUSACTIVE
PROPERTY TYPEResidential - Townhouse
SUBDIVISIONSOUTH POINTE
SCHOOLWASHINGTON COUNTY PUBLIC SCHOOLS
Property Description
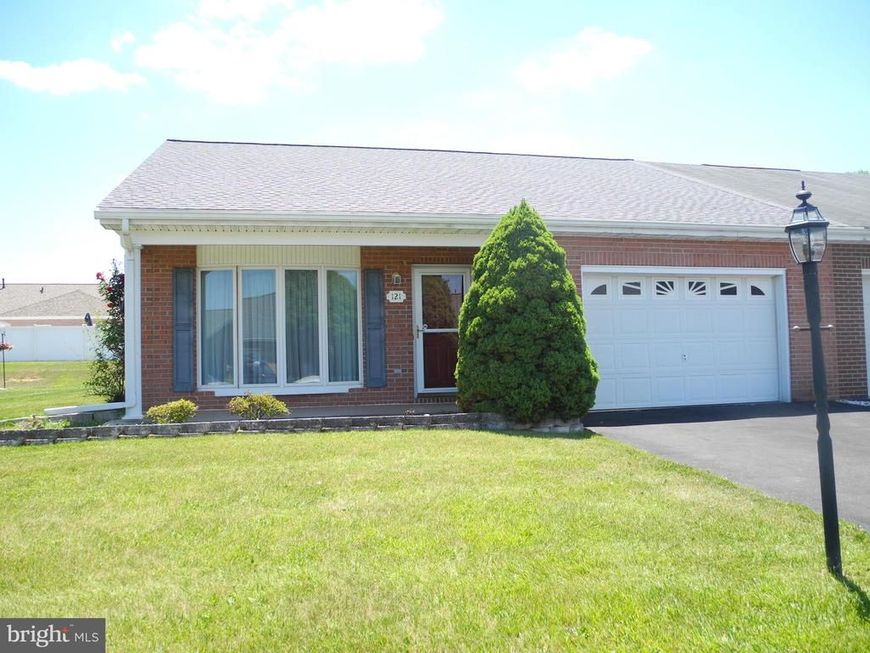
Welcome home to this beautifully designed one-level townhome offering comfort, convenience, and style throughout. Featuring two spacious ensuite bedrooms, this home provides the perfect layout. Step inside to discover an open-concept floor plan enhanced by elegant crown molding and chair rail detailing, creating a refined yet welcoming atmosphere. Abundant windows fill the home with natural light, making every space feel bright and airy. New Roof and HVAC 2026. The inviting living area centers around a cozy electric fireplace, beautifully framed by custom built-in shelving on both sides—perfect for displaying décor, books, or treasured keepsakes. The seamless flow between the dining and kitchen areas makes entertaining effortless and everyday living enjoyable. A conveniently located laundry room sits just off the garage entrance, adding practicality to your daily routine. The attached oversized garage also offers valuable overhead storage space, providing plenty of room for seasonal items and extra belongings. Combining low-maintenance living with thoughtful upgrades and an abundance of natural light, this charming townhome is ready to welcome you home.
Property Features
Property Type: Residential - Townhouse
Cooling: Central A/C
Fireplaces: 1
Fuel Type: Electric
Garage: 1
Heating: Heat Pump(s)
Home Style: Ranch/Rambler
Lot Size: 0.13 Acres
Roof Type: Asphalt
Stories: 1.0
Taxes: $2,731
Year Built: 2001
Feature Descriptions
Accessibility: 32"+ wide Doors,36"+ wide Halls
Additional Structures: Above Grade
Appliances: Washer/Dryer Hookups Only, Dishwasher, Disposal, Exhaust Fan, Humidifier, Oven/Range - Electric, Refrigerator
Exterior: Brick, Vinyl Siding
Exterior: Outbuilding(s)
Fireplace: Electric
HOA Fee: $300.00/Annually
Interior: Dining Area, Window Treatments, Floor Plan - Open, Chair Railings, Crown Moldings, Entry Level Bedroom, Walk-in Closet(s)
Lot Dimensions: 0.13 Acre(S)
Parking Notes: 1 Total Parking Spaces
Rooms: Living Room, Dining Room, Primary Bedroom, Kitchen, Family Room, Other
Sewer: Public Sewer
SQFT Above Finished: 1560
SQFT Total Finished: 1560
Structure Type: End of Row/Townhouse
Total Garage/Parking Spaces: 1
Water: Public
Room Sizes
Dining Room: 14 x 18 Level - Main
Living Room: 16 x 18 Level - Main
Family Room: 12 x 12 Level - Main
Kitchen: 11 x 18 Level - Main
Other: 19 x 18 Level - Main
Local Schools
High School: SOUTH HAGERSTOWN SR
Middle School: E. RUSSELL HICKS SCHOOL
Elementary School: EMMA K. DOUB
School District: WASHINGTON COUNTY PUBLIC SCHOOLS
Listed By / Shown By
Listed By
Agency Name: Real Estate Innovations
Agency Phone: 3017451500
Shown By
Agent Name: The Gaines Group
Agent Phone: Cell: (410) 804-9600
Agency Title: Berkshire Hathaway HomeServices Homesale Realty

 First American
Estimate Your Payment
Estimated Payment
$ 1,005.41 per month $687.70 Principal & Interest $227.58 Property Tax $90.13 Homeowner's Insurance




 Corporate Office - 215 S Centerville Rd. Lancaster, PA 17603
121 Southern Oak Drive | MLS# MDWA2037910
This townhouse located at 121 Southern Oak Drive, Hagerstown, MD 21740 is currently listed for sale with an asking price of $309,000. This property was built in 2001 and has 2 bedrooms and 2 full baths with 1560 sq. ft. Southern Oak Drive is located in the SOUTH POINTE subdivision within the WASHINGTON COUNTY PUBLIC SCHOOLS school district. Search SOUTH POINTE real estate on www.yermangainesteam.com today.