
BEDS2
BATHS1 full 1 partial
SQUARE FEET841
MLS#MDPG2215760
STATUSACTIVE
PROPERTY TYPEResidential - Townhouse
SUBDIVISIONWESTVIEW TERRACE
SCHOOLPRINCE GEORGES COUNTY PUBLIC SCHOOLS
Property Description
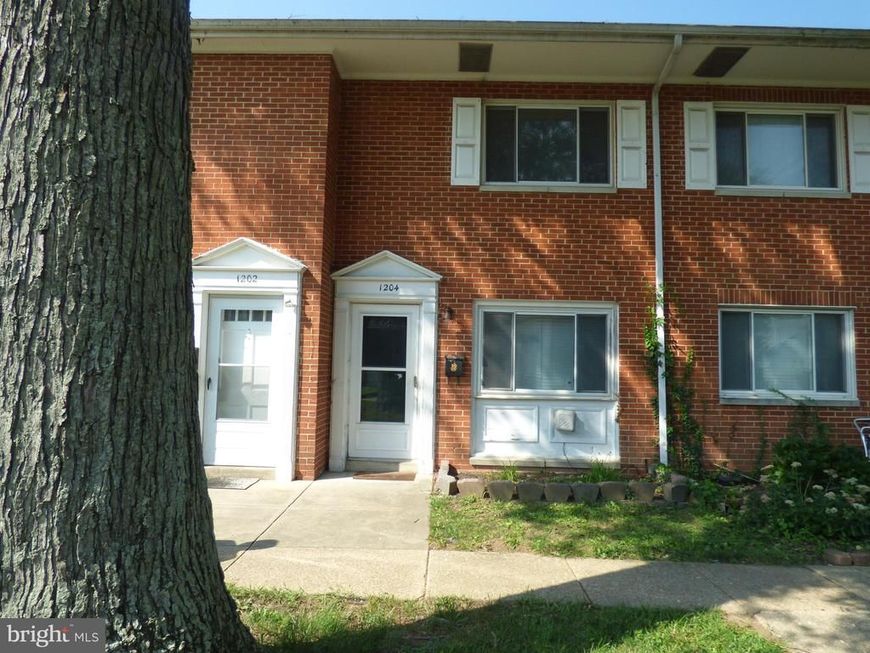
Great townhouse style condo in convenient Laurel location! Fresh paint, new floors upstairs, updated baths. Granite kitchen counters and SS appliances. Two bedrooms and one and a half baths. Washer and dryer in unit. New stove! Bonus room addition off the rear adds about 150 extra sf for a cozy family room! Fenced rear yard! Nice ceramic tile floors in kitchen and dining area. Recessed lights, six panel doors and reasonable condo fees. Come and look before its gone!
Property Features
Property Type: Residential - Townhouse
Cooling: Central A/C
Fuel Type: Natural Gas
Heating: Forced Air
Home Style: Colonial
Stories: 2.0
Taxes: $3,002
Year Built: 1977
Feature Descriptions
Additional Structures: Above Grade, Below Grade
Appliances: Built-In Microwave, Disposal, Dryer, Refrigerator, Stove, Washer
Community Amenities: Tot Lots/Playground, Other
Condo/Coop Fee: $270.00/Monthly
Exterior: Brick
Exterior: Sidewalks
Fencing: Rear, Wood
Interior: Bathroom - Tub Shower, Breakfast Area, Crown Moldings, Dining Area, Family Room Off Kitchen, Floor Plan - Traditional, Kitchen - Table Space, Recessed Lighting, Window Treatments, Wood Floors
Lot: No Thru Street
Municipality: Laurel
Parking Features: Assigned
Parking Notes: 1 Total Parking Spaces
Pet Restrictions: Breed Restrictions
Rooms: Living Room, Dining Room, Bedroom 2,Kitchen, Family Room, Bedroom 1,Bathroom 1,Half Bath
Sewer: Public Sewer
SQFT Above Finished: 841
SQFT Total Finished: 841
Structure Type: Interior Row/Townhouse
Total Garage/Parking Spaces: 1
Water: Public
Windows: Double Pane
Local Schools
School District: PRINCE GEORGES COUNTY PUBLIC SCHOOLS
Listed By / Shown By
Listed By
Agency Name: Samson Properties
Agency Phone: 7033788810
Shown By
Agent Name: The Gaines Group
Agent Phone: Cell: (410) 804-9600
Agency Title: Berkshire Hathaway HomeServices Homesale Realty

 First American
Estimate Your Payment
Estimated Payment
$ 841.46 per month $522.79 Principal & Interest $250.17 Property Tax $68.51 Homeowner's Insurance




 Corporate Office - 215 S Centerville Rd. Lancaster, PA 17603
1204 Westview Terrace | MLS# MDPG2215760
This townhouse located at 1204 Westview Terrace , Laurel, MD 20707 is currently listed for sale with an asking price of $234,900. This property was built in 1977 and has 2 bedrooms and 1 full and 1 partial baths with 841 sq. ft. Westview Terrace is located in the WESTVIEW TERRACE subdivision within the PRINCE GEORGES COUNTY PUBLIC SCHOOLS school district. Search WESTVIEW TERRACE real estate on www.yermangainesteam.com today.