
BEDS2
BATHS2 full
SQUARE FEET1,161
MLS#MDWA2037274
STATUSACTIVE
PROPERTY TYPEResidential - Townhouse
SUBDIVISIONSOUTH POINTE
SCHOOLWASHINGTON COUNTY PUBLIC SCHOOLS
Property Description
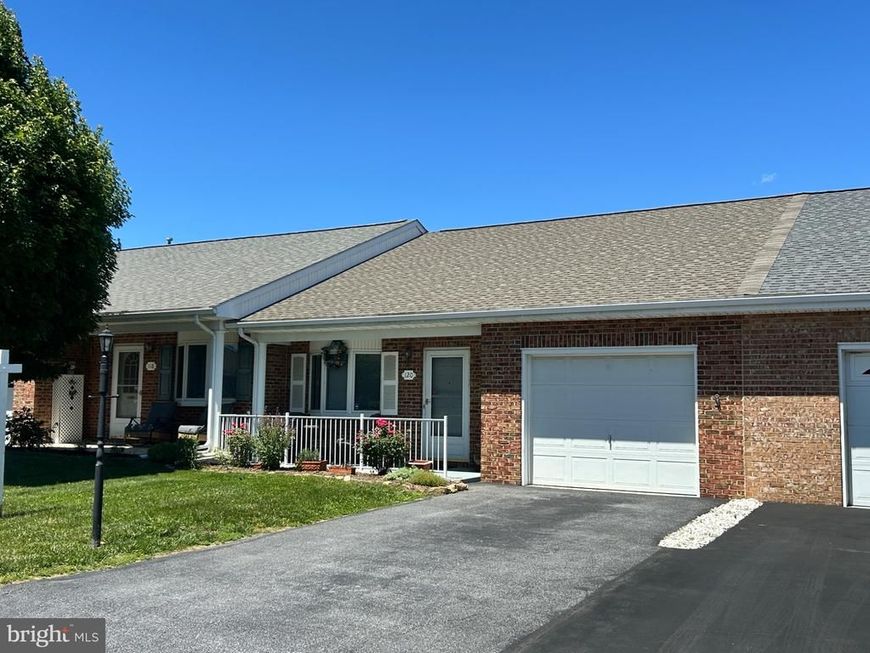
Discover the charm of this beautifully maintained townhouse in the desirable South Pointe community. Built in 2001, this ranch-style townhome offers a perfect blend of comfort and modern living, featuring 1,161 square feet of thoughtfully designed space. Step inside to find a welcoming interior that boasts two spacious bedrooms and two full bathrooms. The kitchen features an inviting island, perfect for casual dining or meal prep, making it a true culinary haven. The brick exterior not only enhances curb appeal but also ensures durability and low maintenance. An attached garage provides convenient parking and additional storage, while the well-maintained common areas of the community offer a sense of belonging without the hassle of upkeep. Enjoy the tranquility of a low-maintenance lifestyle, allowing you more time to relax and enjoy your surroundings. The property is in excellent condition, ready for you to move in and make it your own. This townhouse is not just a home; it's a lifestyle choice that combines comfort, convenience, and community. Don't miss the opportunity to make this gem your own!
Property Features
Property Type: Residential - Townhouse
Cooling: Heat Pump(s)
Fuel Type: Electric
Garage: 1
Heating: Heat Pump(s)
Home Style: Ranch/Rambler
Lot Size: 0.07 Acres
Stories: 1.0
Taxes: $1,985
Year Built: 2001
Feature Descriptions
Accessibility: No Stairs
Additional Structures: Above Grade, Below Grade
Exterior: Brick
HOA Fee: $300.00/Annually
Interior: Bathroom - Walk-In Shower, Combination Kitchen/Dining, Kitchen - Island
Lot Dimensions: 0.07 Acre(S)
Number of Rooms: 6
Parking Notes: 1 Total Parking Spaces
Rooms: Living Room, Dining Room, Primary Bedroom, Bedroom 2,Kitchen
Sewer: Public Sewer
SQFT Above Finished: 1161
SQFT Total Finished: 1161
Structure Type: Interior Row/Townhouse
Total Garage/Parking Spaces: 1
Water: Public
Room Sizes
Living Room: 17 x 15 Level - Main
Kitchen: 15 x 10 Level - Main
Dining Room: 11 x 12 Level - Main
Primary Bedroom: 14 x 12 Level - Main
Bedroom 2: 12 x 12 Level - Main
Local Schools
School District: WASHINGTON COUNTY PUBLIC SCHOOLS
Listed By / Shown By
Listed By
Agency Name: Set Your Rate Real Estate LLC
Agency Phone: 3017333192
Shown By
Agent Name: The Gaines Group
Agent Phone: Cell: (410) 804-9600
Agency Title: Berkshire Hathaway HomeServices Homesale Realty

 First American
Estimate Your Payment
Estimated Payment
$ 895.16 per month $645.19 Principal & Interest $165.42 Property Tax $84.55 Homeowner's Insurance




 Corporate Office - 215 S Centerville Rd. Lancaster, PA 17603
120 Southern Oak Drive, Unit 133 | MLS# MDWA2037274
This townhouse located at 120 Southern Oak Drive, Unit 133, Hagerstown, MD 21740 is currently listed for sale with an asking price of $289,900. This property was built in 2001 and has 2 bedrooms and 2 full baths with 1161 sq. ft. Southern Oak Drive, Unit 133 is located in the SOUTH POINTE subdivision within the WASHINGTON COUNTY PUBLIC SCHOOLS school district. Search SOUTH POINTE real estate on www.yermangainesteam.com today.