
BEDS4
BATHS2 full
SQUARE FEET1,618
MLS#MDAA2148414
STATUSACTIVE
PROPERTY TYPEResidential - Single Family
SUBDIVISIONWOODLAWN HEIGHTS
SCHOOLANNE ARUNDEL COUNTY PUBLIC SCHOOLS
Property Description
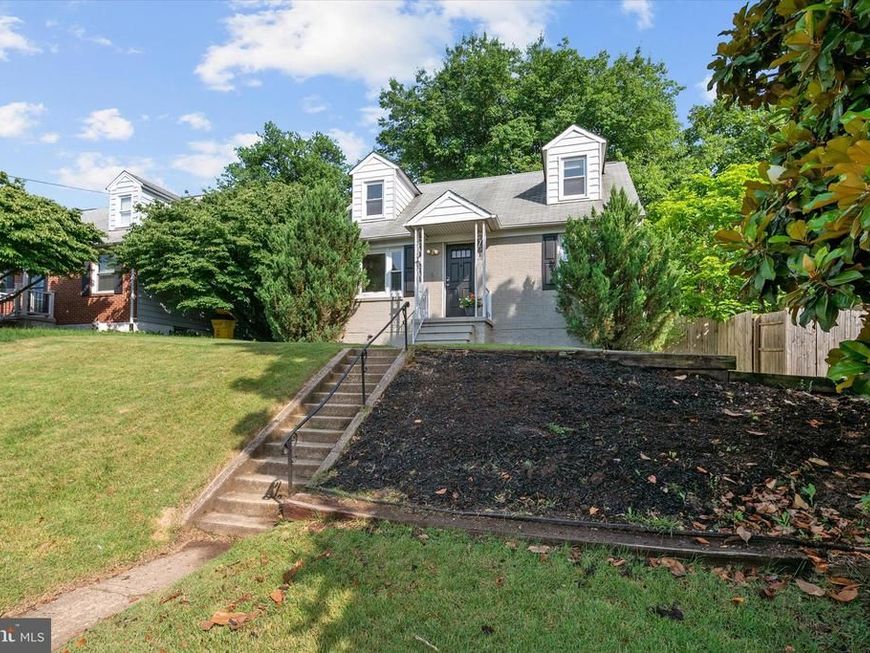
Seller is offering a $4,000 credit that can be used toward a mortgage rate buydown, helping reduce your monthly payment, or applied toward buyer closing costs (subject to lender approval), with an acceptable offer!! The credit can also be used for closing cost help or updates to the house. Welcome to 12 Birch Avenue in Glen Burnie! This charming Cape Cod offers 4 bedrooms and 2 full baths, providing plenty of space for family, guests, or a home office. The main level offers a functional layout with a spacious living area and comfortable bedrooms, while the upper level includes two additional bedrooms, providing flexibility for family, guests, or a home office. The fenced backyard provides plenty of room for entertaining, gardening, pets, or simply relaxing outdoors. Whether you're looking for extra bedrooms, a home office, or space to grow, this home offers versatility to fit a variety of lifestyles. Move right in and update at your own pace while building equity. Conveniently located just minutes from BWI Airport, Fort Meade, NSA, shopping, restaurants, parks, and major commuter routes including I-97, I-695, and Route 100, you'll enjoy both comfort and convenience. This home is a fantastic opportunity for buyers with unlimited potential!
Property Features
Property Type: Residential - Single Family
Basement: Yes
Basement: Connecting Stairway, Daylight, Partial, Interior Access, Partially Finished
Cooling: Central A/C, Ceiling Fan(s)
Fuel Type: Natural Gas
Heating: Forced Air, Central
Home Style: Cape Cod
Lot Size: 0.15 Acres
Stories: 3.0
Taxes: $3,459
Year Built: 1954
Feature Descriptions
Additional Structures: Above Grade, Below Grade
Appliances: Dishwasher, Dryer, Microwave, Oven/Range - Gas, Refrigerator, Stainless Steel Appliances, Washer
Exterior: Brick, Brick Front, Vinyl Siding
Flooring: Carpet, Ceramic Tile, Hardwood
Interior: Carpet, Ceiling Fan(s), Entry Level Bedroom, Floor Plan - Traditional, Kitchen - Eat-In, Kitchen - Table Space, Bathroom - Tub Shower, Wood Floors
Lot: Rear Yard
Lot Dimensions: 0.15 Acre(S)
Rooms: Living Room, Primary Bedroom, Bedroom 2,Bedroom 3,Bedroom 4,Kitchen, Family Room, Laundry, Mud Room, Full Bath
Sewer: Public Sewer
SQFT Above Finished: 1170
SQFT Below Finished: 448
SQFT Total Finished: 1618
Structure Type: Detached
Water: Public
Room Sizes
Bedroom 3: 17 x 13 Level - Upper 1
Bedroom 4: 17 x 13 Level - Upper 1
Living Room: 17 x 13 Level - Main
Kitchen: 13 x 12 Level - Main
Mud Room: 7 x 6 Level - Main
Primary Bedroom: 13 x 10 Level - Main
Bedroom 2: 12 x 10 Level - Main
Family Room: 28 x 16 Level - Lower 1
Laundry: 28 x 9 Level - Lower 1
Local Schools
School District: ANNE ARUNDEL COUNTY PUBLIC SCHOOLS
Listed By / Shown By
Listed By
Agency Name: Keller Williams Flagship
Agency Phone: 4107297700
Shown By
Agent Name: The Gaines Group
Agent Phone: Cell: (410) 804-9600
Agency Title: Berkshire Hathaway HomeServices Homesale Realty

 First American
Estimate Your Payment
Estimated Payment
$ 1,194.45 per month $801.20 Principal & Interest $288.25 Property Tax $105.00 Homeowner's Insurance




 Corporate Office - 215 S Centerville Rd. Lancaster, PA 17603
12 Birch Avenue | MLS# MDAA2148414
This single family home located at 12 Birch Avenue, Glen Burnie, MD 21061 is currently listed for sale with an asking price of $359,999. This property was built in 1954 and has 4 bedrooms and 2 full baths with 1618 sq. ft. Birch Avenue is located in the WOODLAWN HEIGHTS subdivision within the ANNE ARUNDEL COUNTY PUBLIC SCHOOLS school district. Search WOODLAWN HEIGHTS real estate on www.yermangainesteam.com today.