
BEDS3
BATHS1 full 1 partial
SQUARE FEET1,344
MLS#PACB2057344
STATUSACTIVE
PROPERTY TYPEResidential - Single Family
SCHOOLEAST PENNSBORO AREA
Property Description
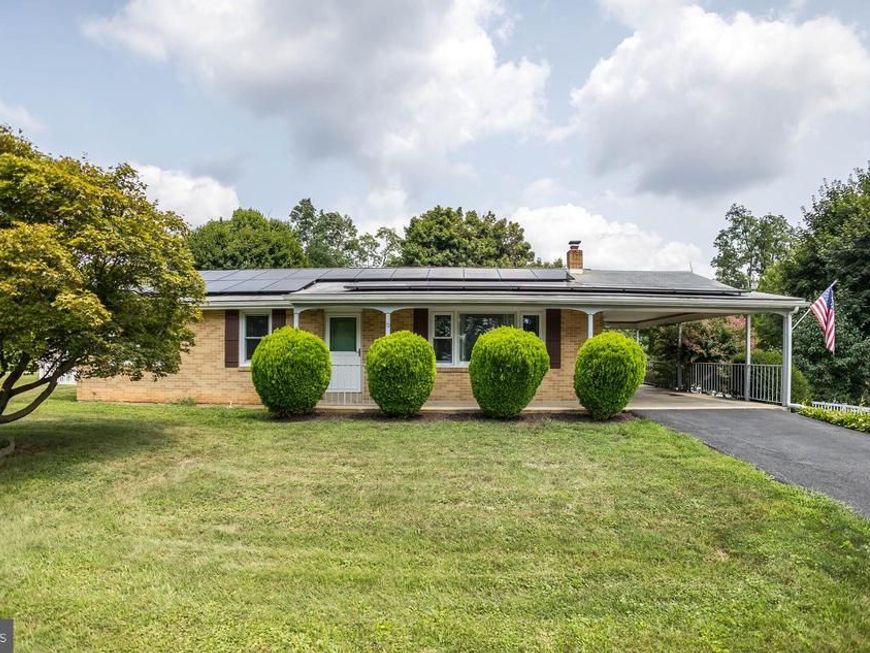
Welcome to 12 Belle Vista Drive. This one story brick rancher offers 3 bedrooms, 2 baths, hardwood flooring under carpeting, water filtration system, heat pump with central air conditioning, oil furnace for back up, full basement with a large finished room, laundry area and workshop. The current owners have mitigated prior water issues. The carport is versatile, Ideal for loading and unloading your vehicle in inclement weather, outdoor entertaining in all weather conditions, and or park your vehicle out of the weather. There is also 3 off street parking spots. Fenced in large yard offers plenty of playing area for kids and pets, volleyball etc.. Around the corner is Norfolk Southern train watching bridge. Very poplar for the train enthusiast. All this plus with an acceptable offer, the sellers will pay off the Solar loan. The current owners total monthly electric charge is $214 for the Solar loan and a line charge of $15. Plus they receive Solar credit payments periodically for unused electricity. This solar loan is assumable to qualified buyers. In either case all warranties are transferable to the new homeowners. See agent remarks.
Property Features
Property Type: Residential - Single Family
Basement: Yes
Basement: Full, Partially Finished
Cooling: Central A/C
Fuel Type: Oil
Heating: Baseboard - Hot Water
Home Style: Ranch/Rambler
Lot Size: 0.34 Acres
Roof Type: Composite
Stories: 1.0
Taxes: $3,245
Year Built: 1972
Feature Descriptions
Additional Structures: Above Grade
Appliances: Built-In Range, Refrigerator, Water Heater
Electric: 100 Amp Service, Circuit Breakers
Exterior: Brick
Fencing: Vinyl
Flooring: Carpet, Hardwood, Vinyl
Interior: Attic, Built-Ins, Carpet, Kitchen - Eat-In, Pantry, Wood Floors, Window Treatments
Lot Dimensions: 0.34 Acre(S)
Municipality: EAST PENNSBORO TWP
Parking Notes: 1 Total Parking Spaces
Pet Restrictions: No Pet Restrictions
Rooms: Living Room, Primary Bedroom, Bedroom 2,Bedroom 3,Kitchen, Basement, Recreation Room, Bathroom 1,Bathroom 2,Attic
Sewer: On Site Septic
SQFT Above Finished: 1344
SQFT Total Finished: 1344
Structure Type: Detached
Total Garage/Parking Spaces: 1
Utilities: Cable TV Available, Electric Available, Phone Available, Under Ground
Water: Private
Local Schools
High School: EAST PENNSBORO AREA SHS
Middle School: EAST PENNSBORO AREA
Elementary School: EAST PENNSBORO
School District: EAST PENNSBORO AREA
Listed By / Shown By
Listed By
Agency Name: John H. Walak Real Estate
Agency Phone: 7177637991
Shown By
Agent Name: The Gaines Group
Agent Phone: Cell: (410) 804-9600
Agency Title: Berkshire Hathaway HomeServices Homesale Realty

 First American
Estimate Your Payment
Estimated Payment
$ 1,038.17 per month $678.80 Principal & Interest $270.42 Property Tax $88.96 Homeowner's Insurance




 Corporate Office - 215 S Centerville Rd. Lancaster, PA 17603
12 Belle Vista Drive | MLS# PACB2057344
This single family home located at 12 Belle Vista Drive, Marysville, PA 17053 is currently listed for sale with an asking price of $305,000. This property was built in 1972 and has 3 bedrooms and 1 full and 1 partial baths with 1344 sq. ft. Belle Vista Drive is located within the EAST PENNSBORO AREA school district. Search Marysville real estate on www.yermangainesteam.com today.