
BEDS5
BATHS3 full
SQUARE FEET4,059
MLS#PAYK2109756
STATUSACTIVE
PROPERTY TYPEResidential - Single Family
SCHOOLSOUTHERN YORK COUNTY
Property Description
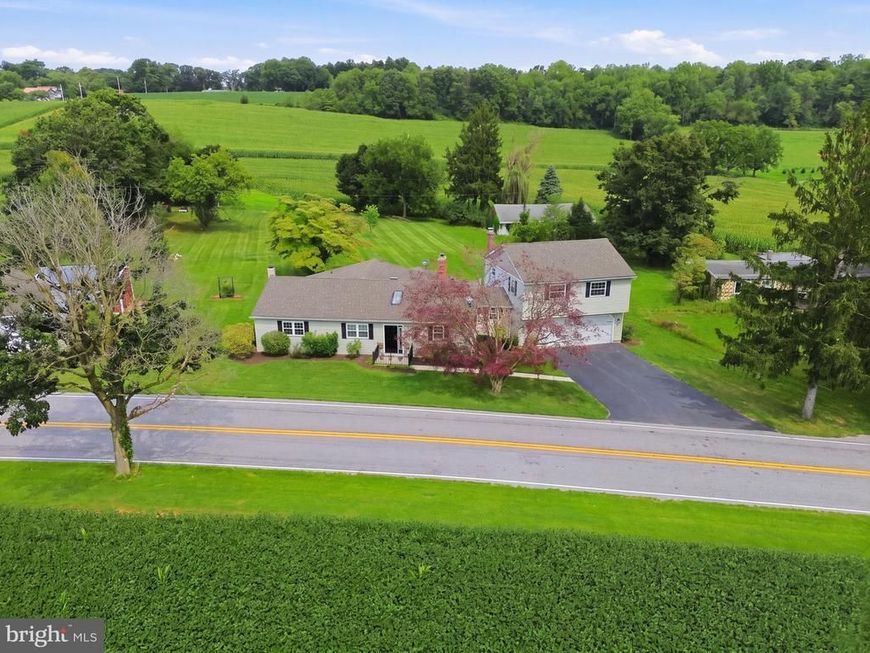
Welcome to 11951 Rockville Road in Glen Rock! Fully renovated in 2017 & situated on just over an acre, this spacious and move-in-ready home offers 5 bedrooms, 3 full bathrooms, abundant finished living space, and an impressive amount of garage and storage space! Inside, you'll find an updated interior with a functional layout and plenty of room to spread out. The finished lower level adds valuable additional living space and flexibility for a family room, home office, recreation area, guest space, or whatever best fits your needs. Outside, the property offers even more to love. The fenced-in yard provides plenty of room for pets to run and play, while a small metal barn offers additional storage. Car enthusiasts, hobbyists, or anyone needing extra workspace will appreciate both the attached 2-car garage and detached 1-car garage. The current owner has continued to invest in the property with numerous improvements, including a new water heater, new well pump, new mini-split system, radon mitigation system, newer kitchen appliances (2023), and a roof installed in 2018. Bonus - Seller had a licensed electrician wire the panel box circuit breakers with the generator so there's a hookup for the generator outside of the back door! All you have to do is plug it in the hookup, flip a couple of switches on the panel box and then you have power in the kitchen, pantry, living room, dining room AND the well so you have water! The septic is gravity so you can use the bathroom too during an outage. You can also close the back door from the garage with it on so you're safe and there are no extension cords! No need to worry about the bigger ticket items - all you have to do is move in! Also the people said it's too far from shopping and urgent care. Located only 11 miles from shopping including Walmart/Giant/Saubels as well as Wellspan Urgent Care and Wellspan Emergency Hospital (all in Shrewsbury)! This home & property offers a combination of space, functionality, and updates that's hard to find! Schedule your showing today to see everything it has to offer! Buyer/agent to verify sq. ft. Seller reserves the right to accept an offer at any time.
Property Features
Property Type: Residential - Single Family
Basement: Yes
Basement: Heated, Fully Finished
Cooling: Central A/C
Fireplaces: 1
Fuel Type: Electric
Garage: 2
Heating: Heat Pump - Electric BackUp
Home Style: Ranch/Rambler
Lot Size: 1.05 Acres
Stories: 1.0
Taxes: $4,823
Year Built: 1964
Feature Descriptions
Additional Structures: Above Grade, Below Grade
Exterior: Vinyl Siding, Aluminum Siding
Fireplace: Gas/Propane, Insert
Lot Dimensions: 1.05 Acre(S)
Municipality: CODORUS TWP
Parking Features: Asphalt Driveway
Parking Notes: 6 Total Parking Spaces
Sewer: On Site Septic
SQFT Above Finished: 2659
SQFT Below Finished: 1400
SQFT Total Finished: 4059
Structure Type: Detached
Total Garage/Parking Spaces: 6
Water: Well
Local Schools
School District: SOUTHERN YORK COUNTY
Listed By / Shown By
Listed By
Agency Name: The Exchange Real Estate Company LLC
Agency Phone: 7179310511
Shown By
Agent Name: The Gaines Group
Agent Phone: Cell: (410) 804-9600
Agency Title: Berkshire Hathaway HomeServices Homesale Realty

 First American
Estimate Your Payment
Estimated Payment
$ 1,534.42 per month $1,001.28 Principal & Interest $401.92 Property Tax $131.22 Homeowner's Insurance




 Corporate Office - 215 S Centerville Rd. Lancaster, PA 17603
11951 Rockville Road | MLS# PAYK2109756
This single family home located at 11951 Rockville Road, Glen Rock, PA 17327 is currently listed for sale with an asking price of $449,900. This property was built in 1964 and has 5 bedrooms and 3 full baths with 4059 sq. ft. Rockville Road is located within the SOUTHERN YORK COUNTY school district. Search Glen Rock real estate on www.yermangainesteam.com today.