
BEDS3
BATHS3 full 1 partial
SQUARE FEET2,117
MLS#MDBC2172134
STATUSACTIVE
PROPERTY TYPEResidential - Townhouse
SUBDIVISIONCHAPEL GATE
SCHOOLBALTIMORE COUNTY PUBLIC SCHOOLS
Property Description
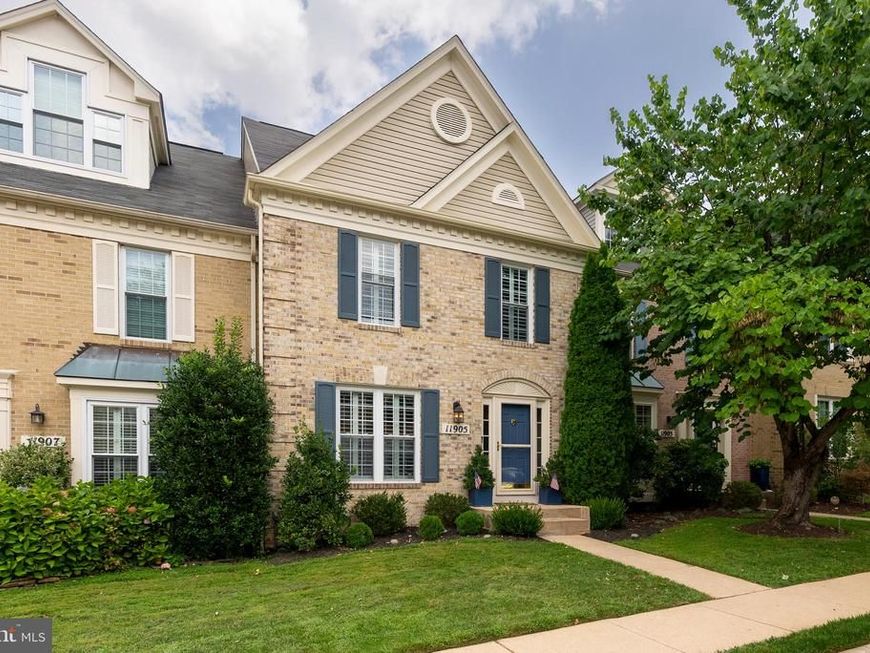
Welcome to 11905 Thurloe Drive — a stunning 3–4 bedroom, 3 full and 1 half bath townhome in sought-after Chapel Gate! From the moment you enter the foyer, you'll notice the professionally decorated living spaces, thoughtful improvements, and neutral palette that complements any décor. The main level features hardwood floors throughout the living and dining rooms, along with an updated kitchen boasting white cabinetry, stainless steel appliances, table space, and a spacious pantry. Upstairs, you'll fall in love with the primary suite and its fully renovated bath. This level also offers two additional bedrooms, a second full bathroom, and the convenience of upper-level laundry. The walkout lower level has been fully renovated and is truly a standout. The family room features custom built-ins, a wood-burning fireplace, and luxury laminate flooring, while full-sized windows and a sliding glass door bring in natural light and lead directly to the backyard. A bonus room — currently used as a fourth bedroom — and a third full bathroom add even more flexible living space, and a separate storage/utility room provides plenty of room for everyday essentials. This beautifully maintained home offers the ideal combination of space, updates, and location — centrally located near major commuter routes, shopping, dining, and everyday conveniences, and zoned for Blue Ribbon schools. 11905 Thurloe Drive is truly a wonderful place to call home!
Property Features
Property Type: Residential - Townhouse
Basement: Yes
Basement: Daylight, Full, Fully Finished, Interior Access, Outside Entrance, Improved, Heated, Walkout Level, Windows
Cooling: Central A/C
Fireplaces: 1
Fuel Type: Natural Gas
Heating: Central
Home Style: Colonial
Lot Size: 0.04 Acres
Roof Type: Asphalt
Stories: 3.0
Taxes: $4,853
Year Built: 1993
Feature Descriptions
Additional Structures: Above Grade, Below Grade
Appliances: Washer/Dryer Hookups Only, Dishwasher, Disposal, Dryer, Washer, Refrigerator, Microwave, Stove
Community Amenities: Common Grounds
Exterior: Combination, Brick
Exterior: Sidewalks
Fencing: Rear
Flooring: Hardwood, Carpet
HOA Fee: $88.00/Monthly
Interior: Kitchen - Eat-In, Kitchen - Table Space, Dining Area, Primary Bath(s), Window Treatments, Wood Floors, Recessed Lighting, Floor Plan - Open
Lot: Landscaping
Lot Dimensions: 0.04 Acre(S)
Rooms: Living Room, Dining Room, Primary Bedroom, Bedroom 2,Bedroom 3,Kitchen, Family Room, Foyer, Laundry, Utility Room, Bathroom 2,Bathroom 3,Bonus Room, Primary Bathroom, Half Bath
Sewer: Public Sewer
SQFT Above Finished: 1692
SQFT Below Finished: 425
SQFT Total Finished: 2117
Structure Type: Interior Row/Townhouse
Water: Public
Local Schools
High School: DULANEY
Middle School: RIDGELY
Elementary School: MAYS CHAPEL
School District: BALTIMORE COUNTY PUBLIC SCHOOLS
Listed By / Shown By
Listed By
Agency Name: Cummings & Co. Realtors
Agency Phone: 4108230033
Shown By
Agent Name: The Gaines Group
Agent Phone: Cell: (410) 804-9600
Agency Title: Berkshire Hathaway HomeServices Homesale Realty

 First American
Estimate Your Payment
Estimated Payment
$ 1,851.83 per month $1,279.70 Principal & Interest $404.42 Property Tax $167.71 Homeowner's Insurance




 Corporate Office - 215 S Centerville Rd. Lancaster, PA 17603
11905 Thurloe Drive | MLS# MDBC2172134
This townhouse located at 11905 Thurloe Drive, Lutherville Timonium, MD 21093 is currently listed for sale with an asking price of $575,000. This property was built in 1993 and has 3 bedrooms and 3 full and 1 partial baths with 2117 sq. ft. Thurloe Drive is located in the CHAPEL GATE subdivision within the BALTIMORE COUNTY PUBLIC SCHOOLS school district. Search CHAPEL GATE real estate on www.yermangainesteam.com today.