
BEDS3
BATHS2 full 1 partial
SQUARE FEET2,284
MLS#PAMC2191362
STATUSACTIVE
PROPERTY TYPEResidential - Townhouse
SUBDIVISIONPROVIDENCE VIEW
SCHOOLSPRING-FORD AREA
Property Description
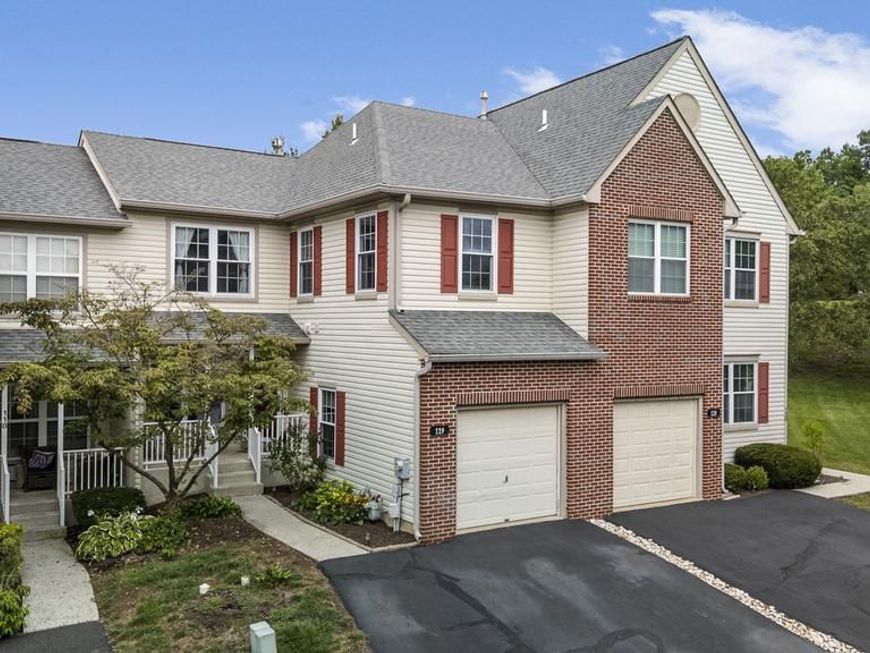
Welcome to 119 Farrington Court, a spacious 3-bedroom, 2.5-bath townhome in the sought-after Providence View community and highly rated Spring-Ford Area School District. Step inside to a bright and inviting living room before continuing into the open-concept main living area, where the kitchen flows seamlessly into the dining area and family room featuring a cozy wood-burning fireplace. The kitchen offers stainless steel appliances, generous cabinet space, a dedicated pantry, and plenty of room for everyday living and entertaining. Just beyond the main living space, step outside onto the deck overlooking the community’s well-maintained open space. Continue to the second level, where the spacious primary suite offers its own private bath with a soaking tub and double vanity, along with a large walk-in closet featuring built-in shelving. Two additional nicely sized bedrooms offer generous closet space, while a full hall bath and conveniently located second-floor laundry complete the upper level. Need a little extra room? The finished basement provides additional flexible living space, perfect for a home office, gym, playroom, media room, or whatever best suits your needs, while still maintaining dedicated unfinished areas for storage. A one-car attached garage with built-in shelves, driveway parking, and plenty of visitor parking add to the everyday convenience. Even better, 119 Farrington Court is ideally positioned within the community, with Providence View’s pool, fitness center, clubhouse/meeting space, and recreational amenities just a short walk from your front door. Additional improvements include attic re-insulation and whole-home air sealing, enhancing the home’s overall energy efficiency and comfort. With plenty of living space, a finished lower level, fantastic community amenities practically at your doorstep, and a convenient Collegeville location, 119 Farrington Court offers the space, comfort, and lifestyle you’ve been looking for. Welcome home!
Property Features
Property Type: Residential - Townhouse
Basement: Yes
Basement: Fully Finished
Cooling: Central A/C
Fireplaces: 1
Fuel Type: Natural Gas
Garage: 1
Heating: Central
Home Style: Colonial
Lot Size: 0.04 Acres
Roof Type: Shingle
Stories: 2.0
Taxes: $5,939
Year Built: 1997
Feature Descriptions
Accessibility: 2+ Access Exits
Additional Structures: Above Grade, Below Grade
Building Name: Providence View
Condo/Coop Fee: $375.00/Monthly
Exterior: Vinyl Siding, Brick
Lot Dimensions: 0.04 Acre(S)
Municipality: UPPER PROVIDENCE TWP
Parking Features: Paved Driveway
Parking Notes: 3 Total Parking Spaces
Pet Restrictions: No Pet Restrictions
Rooms: Living Room, Dining Room, Primary Bedroom, Bedroom 2,Kitchen, Family Room, Laundry, Recreation Room, Storage Room, Utility Room, Bathroom 3,Primary Bathroom, Full Bath, Half Bath
Sewer: Public Sewer
SQFT Above Finished: 1684
SQFT Below Finished: 600
SQFT Total Finished: 2284
Structure Type: Interior Row/Townhouse
Total Garage/Parking Spaces: 3
Utilities: Natural Gas Available
Water: Public
Room Sizes
Primary Bedroom: 15 x 13 Level - Upper 1
Primary Bathroom: 8 x 9 Level - Upper 1
Bedroom 2: 11 x 11 Level - Upper 1
Bathroom 3: 12 x 10 Level - Upper 1
Full Bath: 8 x 5 Level - Upper 1
Laundry: 6 x 3 Level - Upper 1
Living Room: 18 x 13 Level - Main
Dining Room: 12 x 12 Level - Main
Half Bath: 5 x 6 Level - Main
Kitchen: 11 x 14 Level - Main
Family Room: 14 x 11 Level - Main
Recreation Room: 23 x 24 Level - Lower 1
Storage Room: 8 x 11 Level - Lower 1
Storage Room: 15 x 6 Level - Lower 1
Utility Room: 10 x 8 Level - Lower 1
Local Schools
School District: SPRING-FORD AREA
Listed By / Shown By
Listed By
Agency Name: VRA Realty
Agency Phone: 4848001777
Shown By
Agent Name: The Gaines Group
Agent Phone: Cell: (410) 804-9600
Agency Title: Berkshire Hathaway HomeServices Homesale Realty

 First American
Estimate Your Payment
Estimated Payment
$ 1,690.60 per month $1,057.14 Principal & Interest $494.92 Property Tax $138.54 Homeowner's Insurance




 Corporate Office - 215 S Centerville Rd. Lancaster, PA 17603
119 Farrington Court | MLS# PAMC2191362
This townhouse located at 119 Farrington Court, Collegeville, PA 19426 is currently listed for sale with an asking price of $475,000. This property was built in 1997 and has 3 bedrooms and 2 full and 1 partial baths with 2284 sq. ft. Farrington Court is located in the PROVIDENCE VIEW subdivision within the SPRING-FORD AREA school district. Search PROVIDENCE VIEW real estate on www.yermangainesteam.com today.