
BEDS2
BATHS1 full
SQUARE FEET720
MLS#MDWA2039174
STATUSACTIVE
PROPERTY TYPEResidential - Mobile Home
SCHOOLWASHINGTON COUNTY PUBLIC SCHOOLS
Property Description
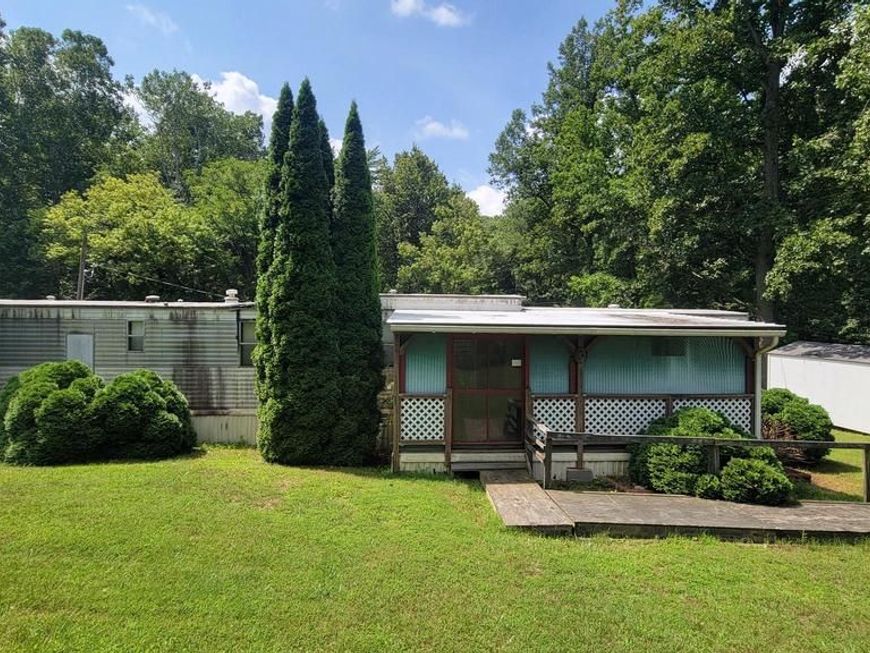
Affordable County Living Near Smithsburg! Private setting with view of trees and mountains from this cozy 2-bedroom mobile home, situated on a private 1.6-acre lot. The home features a kitchen with appliances, comfortable living/dining area, laundry facilities, and a screened porch—perfect for relaxing and enjoying the outdoors. Recent improvements include central air added approximately 5 years ago, plus a new well pump and pressure tank in 2025. The septic system was replaced in 2012. Plenty of room for hobbies, projects, and storage with a spacious 26' x 16' workshop and an additional 8' x 16' storage shed. Awaiting your inspection—come see the possibilities. Country living is the best!
Property Features
Property Type: Residential - Mobile Home
Cooling: Central A/C, Ceiling Fan(s)
Fuel Type: Electric
Heating: Forced Air
Lot Size: 1.60 Acres
Stories: 1.0
Taxes: $1,018
Year Built: 1970
Feature Descriptions
Additional Structures: Above Grade, Below Grade
Appliances: Exhaust Fan, Oven/Range - Electric, Refrigerator, Water Heater
Exterior: Metal Siding
Flooring: Carpet
Interior: Carpet, Ceiling Fan(s), Entry Level Bedroom, Floor Plan - Traditional, Window Treatments
Lot Dimensions: 1.60 Acre(S)
Parking Features: Paved Parking
Parking Notes: 2 Total Parking Spaces
Rooms: Living Room, Dining Room, Primary Bedroom, Bedroom 2,Kitchen, Laundry
Sewer: On Site Septic
Special View Info: Trees/Woods
SQFT Above Finished: 720
SQFT Total Finished: 720
Structure Type: Mobile Pre 1976
Total Garage/Parking Spaces: 2
Water: Well
Windows: Storm
Local Schools
High School: SMITHSBURG
Middle School: SMITHSBURG
Elementary School: SMITHSBURG
School District: WASHINGTON COUNTY PUBLIC SCHOOLS
Listed By / Shown By
Listed By
Agency Name: RE/MAX Results
Agency Phone: 2407073200
Shown By
Agent Name: The Gaines Group
Agent Phone: Cell: (410) 804-9600
Agency Title: Berkshire Hathaway HomeServices Homesale Realty

 First American
Estimate Your Payment
Estimated Payment
$ 500.18 per month $367.22 Principal & Interest $84.83 Property Tax $48.13 Homeowner's Insurance




 Corporate Office - 215 S Centerville Rd. Lancaster, PA 17603
11861 Wolfsville Road | MLS# MDWA2039174
This single family home located at 11861 Wolfsville Road, Smithsburg, MD 21783 is currently listed for sale with an asking price of $165,000. This property was built in 1970 and has 2 bedrooms and 1 full baths with 720 sq. ft. Wolfsville Road is located within the WASHINGTON COUNTY PUBLIC SCHOOLS school district. Search Smithsburg real estate on www.yermangainesteam.com today.