
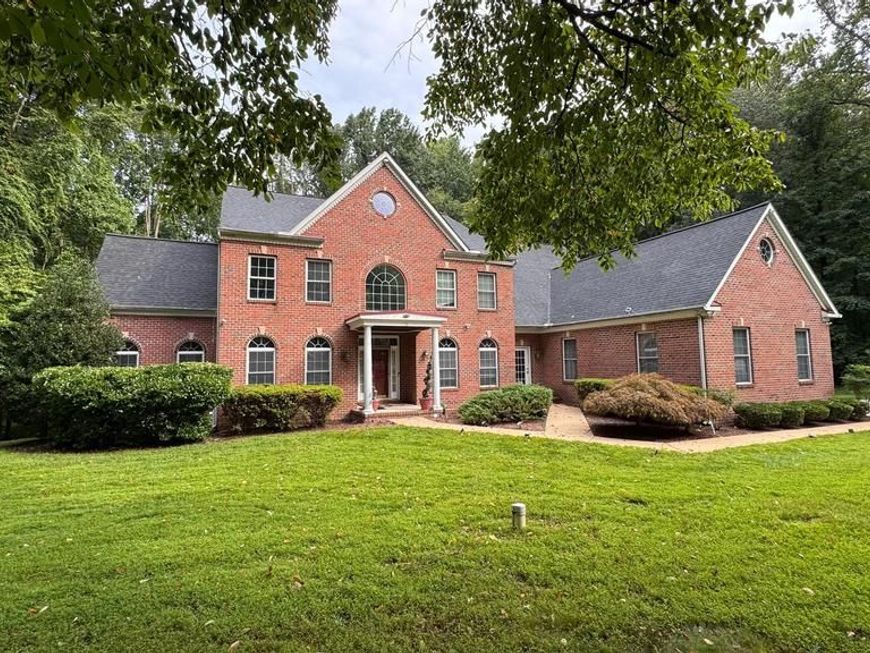
BEDS6
BATHS6 full 1 partial
SQUARE FEET8,638
MLS#MDAA2154008
STATUSACTIVE
PROPERTY TYPEResidential - Single Family
SUBDIVISIONBLAKELY WOODS
SCHOOLANNE ARUNDEL COUNTY PUBLIC SCHOOLS
Property Description
Experience luxury, privacy, and exceptional versatility in this stunning 8,600+ total finished sq. ft. home in Crownsville, set on 1.3 private acres surrounded by beautiful natural views. Designed with multi-generational living in mind, the home features two spacious primary suites, including a main-level suite and a second-level primary retreat. Enjoy a custom-designed home theater, full second kitchen, wet bar, 3-car garage, new roof, and whole-house backup generator. With expansive living spaces, premium amenities, and a peaceful private setting, this exceptional property offers the perfect blend of luxury, comfort, and functionality. Photos and additional information to be published next week.
Property Features
Property Type: Residential - Single Family
Basement: Yes
Basement: Connecting Stairway, Rear Entrance, Full, Fully Finished
Cooling: Central A/C
Fireplaces: 1
Fuel Type: Natural Gas
Garage: 3
Heating: Forced Air
Home Style: Colonial
Lot Size: 1.30 Acres
Roof Type: Asphalt
Stories: 3.0
Taxes: $13,107
Year Built: 2002
Feature Descriptions
Additional Structures: Above Grade, Below Grade
Appliances: Dishwasher, Dryer, Microwave, Oven - Wall, Oven/Range - Gas, Refrigerator, Six Burner Stove, Washer
Exterior: Combination, Brick
HOA Fee: $0.00/Monthly
Interior: Kitchen - Gourmet, Breakfast Area, Kitchen - Table Space, Built-Ins, Chair Railings, Upgraded Countertops, Crown Moldings, Primary Bath(s), Wet/Dry Bar, Wood Floors, WhirlPool/HotTub, Floor Plan - Traditional
Lot Dimensions: 1.30 Acre(S)
Parking Notes: 3 Total Parking Spaces
Pet Restrictions: Case by Case Basis
Rooms: Living Room, Dining Room, Primary Bedroom, Bedroom 2,Bedroom 3,Bedroom 4,Bedroom 5,Kitchen, Game Room, Family Room, Den, Foyer, Breakfast Room, Sun/Florida Room, Exercise Room, Laundry, Other, Bedroom 6
Sewer: Septic Exists
SQFT Above Finished: 5729
SQFT Below Finished: 2909
SQFT Total Finished: 8638
Structure Type: Detached
Total Garage/Parking Spaces: 3
Water: Well
Local Schools
School District: ANNE ARUNDEL COUNTY PUBLIC SCHOOLS
Listed By / Shown By
Listed By
Agency Name: Invision Realty Inc.
Agency Phone: 2405931950
Shown By
Agent Name: The Gaines Group
Agent Phone: Cell: (410) 804-9600
Agency Title: Berkshire Hathaway HomeServices Homesale Realty

 First American
Estimate Your Payment
Estimated Payment
$ 4,867.85 per month $3,338.13 Principal & Interest $1,092.25 Property Tax $437.47 Homeowner's Insurance




 Corporate Office - 215 S Centerville Rd. Lancaster, PA 17603
1178 Gumbottom Road | MLS# MDAA2154008
This single family home located at 1178 Gumbottom Road, Crownsville, MD 21032 is currently listed for sale with an asking price of $1,499,900. This property was built in 2002 and has 6 bedrooms and 6 full and 1 partial baths with 8638 sq. ft. Gumbottom Road is located in the BLAKELY WOODS subdivision within the ANNE ARUNDEL COUNTY PUBLIC SCHOOLS school district. Search BLAKELY WOODS real estate on www.yermangainesteam.com today.