
BEDS3
BATHS2 full 1 partial
SQUARE FEET2,688
MLS#MDPG2215372
STATUSACTIVE
PROPERTY TYPEResidential - Single Family
SUBDIVISIONCLINTON ACRES
SCHOOLPRINCE GEORGES COUNTY PUBLIC SCHOOLS
Property Description
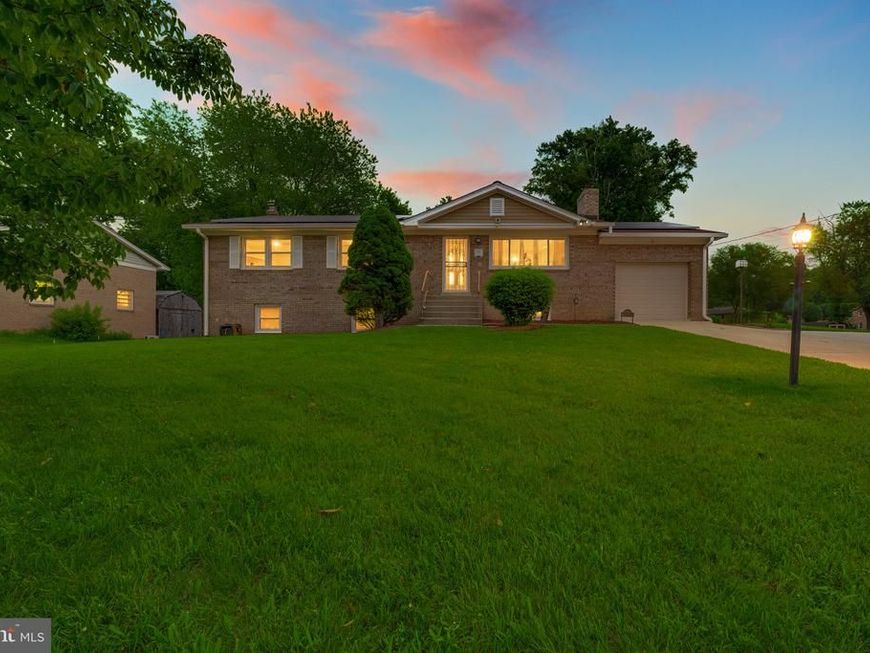
Welcome home to this well-maintained raised ranch rambler, offering the perfect blend of comfort, space, and functionality. Featuring three spacious bedrooms, two and a half baths, and beautiful hardwood floors throughout the upper level. The primary suite includes its own en-suite bath, creating a comfortable retreat at the end of the day. The fully finished basement offers a cozy fireplace, convenient half bath, and a walkout for easy access. Outdoor living shines with a large fenced backyard, deck for gatherings, and a storage shed. A one-car garage adds convenience and extra storage. In good overall condition, this home offers a great combination of indoor and outdoor living, ready for its next owner to make it their own.
Property Features
Property Type: Residential - Single Family
Basement: Yes
Basement: Fully Finished, Improved, Heated, Rear Entrance, Walkout Level
Cooling: Central A/C
Fireplaces: 1
Fuel Type: Oil
Garage: 1
Heating: Forced Air
Home Style: Raised Ranch/Rambler
Lot Size: 0.46 Acres
Roof Type: Asphalt
Stories: 2.0
Taxes: $5,412
Year Built: 1967
Feature Descriptions
Additional Structures: Above Grade, Below Grade
Exterior: Brick
Fencing: Rear
Lot Dimensions: 0.46 Acre(S)
Parking Notes: 1 Total Parking Spaces
Sewer: Public Sewer
SQFT Above Finished: 1344
SQFT Below Finished: 1344
SQFT Total Finished: 2688
Structure Type: Detached
Total Garage/Parking Spaces: 1
Water: Public
Windows: Screens, Storm
Local Schools
School District: PRINCE GEORGES COUNTY PUBLIC SCHOOLS
Listed By / Shown By
Listed By
Agency Name: Long & Foster Real Estate, Inc.
Agency Phone: 3019759500
Shown By
Agent Name: The Gaines Group
Agent Phone: Cell: (410) 804-9600
Agency Title: Berkshire Hathaway HomeServices Homesale Realty

 First American
Estimate Your Payment
Estimated Payment
$ 1,659.27 per month $1,068.27 Principal & Interest $451.00 Property Tax $140.00 Homeowner's Insurance




 Corporate Office - 215 S Centerville Rd. Lancaster, PA 17603
11729 Redwood Drive E | MLS# MDPG2215372
This single family home located at 11729 Redwood Drive E , Brandywine, MD 20613 is currently listed for sale with an asking price of $480,000. This property was built in 1967 and has 3 bedrooms and 2 full and 1 partial baths with 2688 sq. ft. Redwood Drive E is located in the CLINTON ACRES subdivision within the PRINCE GEORGES COUNTY PUBLIC SCHOOLS school district. Search CLINTON ACRES real estate on www.yermangainesteam.com today.