
BEDS4
BATHS3 full
SQUARE FEET1,160
MLS#MDAA2149728
STATUSACTIVE
PROPERTY TYPEResidential - Single Family
SUBDIVISIONHILLSMERE ESTATES
SCHOOLANNE ARUNDEL COUNTY PUBLIC SCHOOLS
Property Description
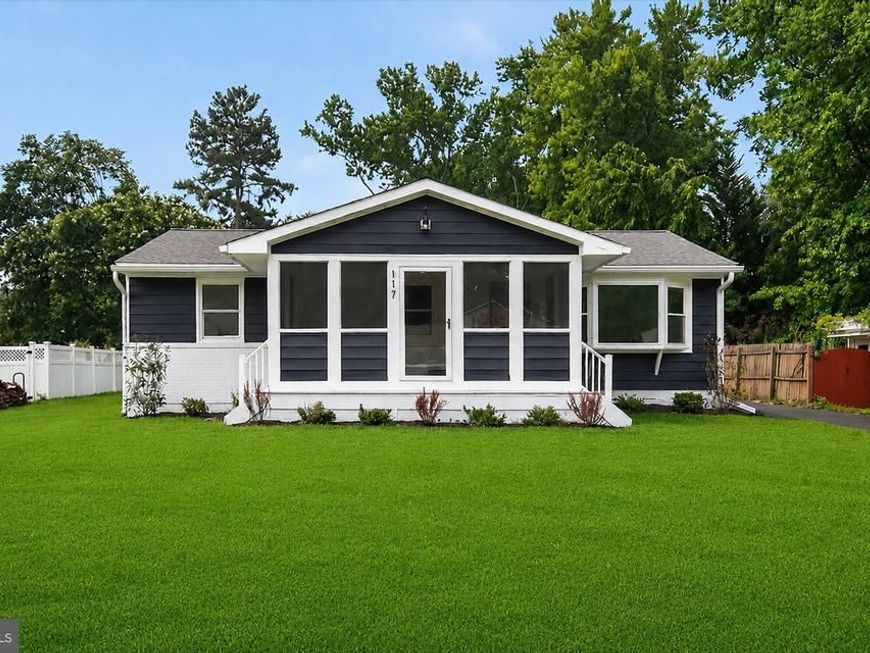
Stunning 2400 sq ft remodeled home in Hillsmere! Situated on a lovely street and a large flat lot, this breathtaking home has been fully remodeled and offers some of the nicest finishes in the community! Entering through a charming 3 season room, youll be greeted by brand new lvp flooring throughout the home, a spacious family room that opens into your brand new kitchen. Kitchen features include brand new cream shaker cabinets around the kitchen, a brand new shaker island featuring oak finish, quartz counters, and brand new SS appliances. Behind the kitchen is a charming addition with lots of natural light. The main level boast 2 bedrooms, 2 fully renovated and stunning full bathrooms, including an owners suite with 2 closets and a dual vanity. Downstairs youll find 2 more bedrooms, a fully remodeled full bathroom, and an extra and open family room. The home boasts lots of attic storage as well as generous closet space. Outside, youll notice a brand new patio, lovely landscaping, and a large firepit area. The community boasts beaches, pool, pavilion areas, and more. This is a must see and wont last long! Roof replaced in 2022 and HWH in 2025.
Property Features
Property Type: Residential - Single Family
Basement: Yes
Cooling: Central A/C
Fuel Type: Oil
Heating: Forced Air
Home Style: Ranch/Rambler
Lot Size: 0.30 Acres
Roof Type: Architectural Shingle
Stories: 2.0
Taxes: $4,602
Year Built: 1964
Feature Descriptions
Additional Structures: Above Grade, Below Grade
Exterior: Frame
Lot Dimensions: 0.30 Acre(S)
Parking Notes: 5 Total Parking Spaces
Sewer: Public Sewer
SQFT Above Finished: 1160
SQFT Total Finished: 1160
Structure Type: Detached
Total Garage/Parking Spaces: 5
Water: Well
Local Schools
School District: ANNE ARUNDEL COUNTY PUBLIC SCHOOLS
Listed By / Shown By
Listed By
Agency Name: Long & Foster Real Estate, Inc.
Agency Phone: 4102633400
Shown By
Agent Name: The Gaines Group
Agent Phone: Cell: (410) 804-9600
Agency Title: Berkshire Hathaway HomeServices Homesale Realty

 First American
Estimate Your Payment
Estimated Payment
$ 2,095.22 per month $1,513.39 Principal & Interest $383.50 Property Tax $198.33 Homeowner's Insurance




 Corporate Office - 215 S Centerville Rd. Lancaster, PA 17603
117 Pinecrest Drive | MLS# MDAA2149728
This single family home located at 117 Pinecrest Drive, Annapolis, MD 21403 is currently listed for sale with an asking price of $679,999. This property was built in 1964 and has 4 bedrooms and 3 full baths with 1160 sq. ft. Pinecrest Drive is located in the HILLSMERE ESTATES subdivision within the ANNE ARUNDEL COUNTY PUBLIC SCHOOLS school district. Search HILLSMERE ESTATES real estate on www.yermangainesteam.com today.