
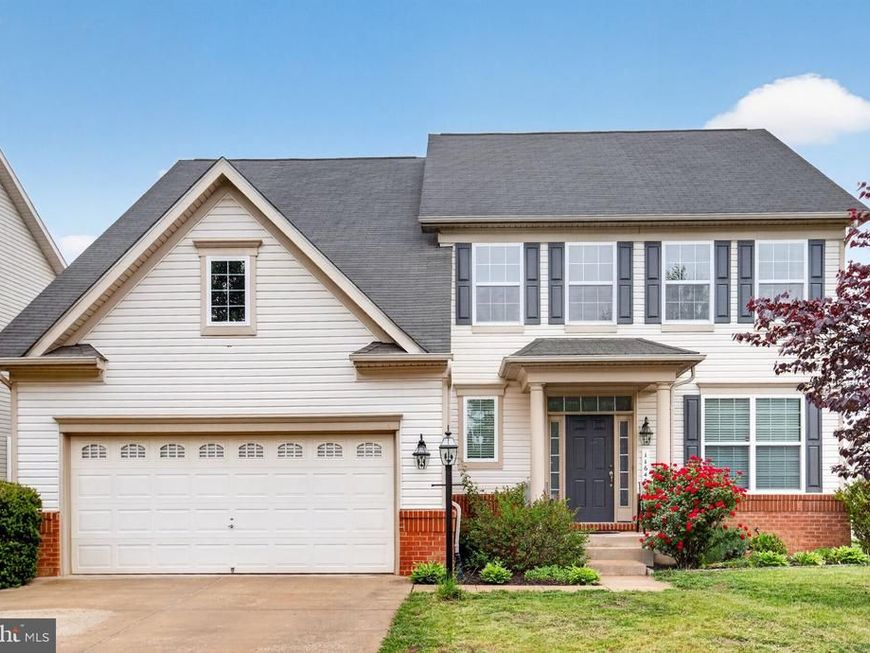
BEDS4
BATHS3 full 1 partial
SQUARE FEET4,133
MLS#MDCH2058410
STATUSACTIVE
PROPERTY TYPEResidential - Single Family
SUBDIVISIONST CHARLES GLENEAGLES
SCHOOLCHARLES COUNTY PUBLIC SCHOOLS
Property Description
🔥MOTIVATED SELLERS! 🔥 NOW IS YOUR CHANCE! Previously appraised at $614,000, creating an exciting opportunity for INSTANT EQUITY! 🏡 4 BEDROOMS • 3.5 BATHS • BASEMENT • BONUS ROOM • 2-CAR GARAGE This home gives you the space to create the lifestyle you want! Work from home, host family gatherings, create a kids’ playroom, set up a gaming room, build a home gym, design a movie theater, or create a private guest area. The primary suite is your personal escape with a spacious sitting area — perfect for a reading nook, lounge, or quiet retreat — plus two closets. Love entertaining? Put the butler’s pantry to work for holidays, dinner parties, and celebrations. Transform the basement into the ultimate entertainment zone with a theater, game room, fitness area, or additional living space. Use the 2-car garage for vehicles, extra storage, bikes, tools, or weekend projects. ✨ LIVE • WORK • ENTERTAIN • RELAX — THERE’S ROOM FOR IT ALL! SELLERS ARE HIGHLY MOTIVATED & READY FOR A QUICK SALE! 📍 Schedule your private showing today and start imagining the possibilities!
Property Features
Property Type: Residential - Single Family
Basement: Yes
Basement: Walkout Level, Rear Entrance, Partially Finished
Cooling: Central A/C
Fireplaces: 1
Fuel Type: Electric
Garage: 2
Heating: Heat Pump(s)
Home Style: Colonial
Lot Size: 0.20 Acres
Stories: 2.0
Taxes: $7,400
Year Built: 2011
Feature Descriptions
Additional Structures: Above Grade, Below Grade
Appliances: Built-In Microwave, Dishwasher, Dryer - Front Loading, Oven/Range - Gas, Stainless Steel Appliances, Washer - Front Loading
Community Amenities: Club House, Dog Park, Pool - Outdoor, Tennis Courts, Tot Lots/Playground
Exterior: Vinyl Siding
Fireplace: Gas/Propane
Flooring: Carpet, Hardwood
HOA Fee: $850.00/Annually
Interior: Butlers Pantry, Ceiling Fan(s), Family Room Off Kitchen, Formal/Separate Dining Room, Breakfast Area, Kitchen - Island, Kitchen - Table Space, Pantry, Primary Bath(s), Wood Floors
Lot Dimensions: 0.20 Acre(S)
Parking Notes: 2 Total Parking Spaces
Sewer: Public Sewer
SQFT Above Finished: 3000
SQFT Below Finished: 1133
SQFT Total Finished: 4133
Structure Type: Detached
Total Garage/Parking Spaces: 2
Water: Public
Local Schools
School District: CHARLES COUNTY PUBLIC SCHOOLS
Listed By / Shown By
Listed By
Agency Name: Bennett Realty Solutions
Agency Phone: 3014595040
Shown By
Agent Name: The Gaines Group
Agent Phone: Cell: (410) 804-9600
Agency Title: Berkshire Hathaway HomeServices Homesale Realty

 First American
Estimate Your Payment
Estimated Payment
$ 2,121.97 per month $1,330.89 Principal & Interest $616.67 Property Tax $174.42 Homeowner's Insurance




 Corporate Office - 215 S Centerville Rd. Lancaster, PA 17603
11640 Port Royal Avenue | MLS# MDCH2058410
This single family home located at 11640 Port Royal Avenue , Waldorf, MD 20602 is currently listed for sale with an asking price of $597,999. This property was built in 2011 and has 4 bedrooms and 3 full and 1 partial baths with 4133 sq. ft. Port Royal Avenue is located in the ST CHARLES GLENEAGLES subdivision within the CHARLES COUNTY PUBLIC SCHOOLS school district. Search ST CHARLES GLENEAGLES real estate on www.yermangainesteam.com today.