
BEDS4
BATHS2 full 1 partial
SQUARE FEET2,412
MLS#PANH2010542
STATUSACTIVE
PROPERTY TYPEResidential - Single Family
SCHOOLBETHLEHEM AREA
Property Description
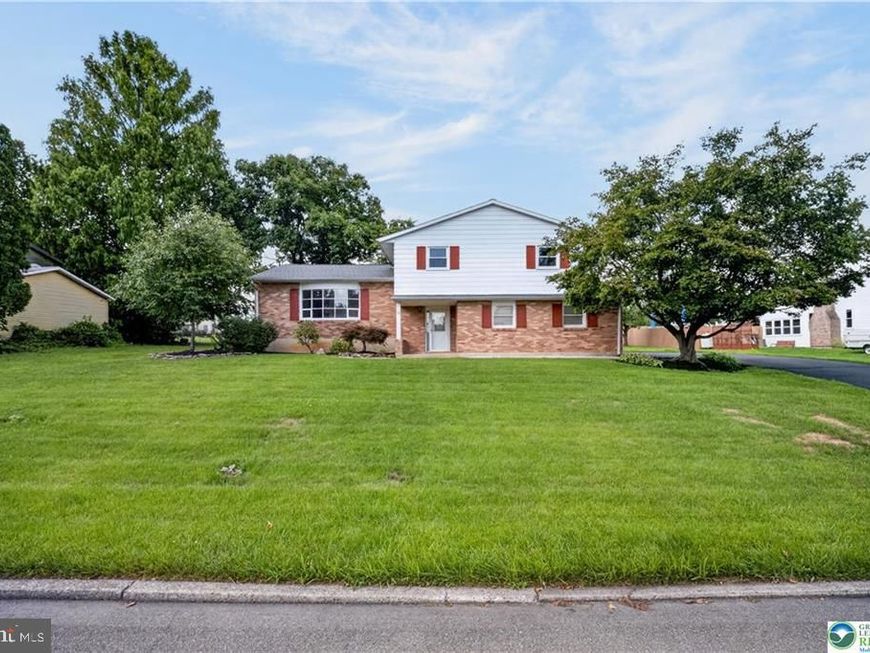
Welcome to 1160 Brentwood Avenue in Bethlehem. This well-maintained oversized split-level home in Hanover Township offers 4 bedrooms and 2.5 baths and a finished basement on a generous 0.38-acre lot. Recent major updates include a new roof and a new AC unit with heat pump, delivering efficient year-round comfort and peace of mind. The main level features a bright and inviting family room with a cozy wood-burning fireplace and newer flooring that flows nicely into a functional kitchen complete with wood cabinetry, white appliances, and a skylight that fills the space with natural light. The upper level provides spacious bedrooms and baths, including a primary suite. A finished basement adds an extra 390 sq ft of living space, offering versatile options for a family room, recreation area, home office, or guest space, along with convenient laundry and storage. Outside, enjoy a large private backyard with a brick patio, mature landscaping, and open lawn—perfect for outdoor entertaining and play—plus an attached two-car garage and ample driveway parking. Conveniently located near major highways, shopping, parks, and everyday amenities. A solid, move-in-ready home ready for its next chapter. Schedule your private showing today.
Property Features
Property Type: Residential - Single Family
Basement: Yes
Basement: Full, Fully Finished
Cooling: Central A/C
Fuel Type: Oil
Garage: 2
Heating: Baseboard - Electric, Forced Air
Home Style: Split Level
Lot Size: 0.38 Acres
Stories: 1.0
Taxes: $6,188
Year Built: 1970
Feature Descriptions
Additional Structures: Above Grade, Below Grade
Exterior: Frame, Masonry
Lot Dimensions: 0.38 Acre(S)
Municipality: HANOVER TWP
Parking Notes: 2 Total Parking Spaces
Rooms: Living Room, Dining Room, Primary Bedroom, Bedroom 2,Bedroom 3,Bedroom 4,Kitchen, Family Room, Laundry, Recreation Room, Full Bath, Half Bath
Sewer: Public Sewer
SQFT Above Finished: 2062
SQFT Below Finished: 350
SQFT Total Finished: 2412
Structure Type: Detached
Total Garage/Parking Spaces: 2
Water: Public
Room Sizes
Primary Bedroom: 17 x 15 Level - Upper 1
Full Bath: 10 x 6 Level - Upper 1
Full Bath: 9 x 7 Level - Upper 1
Bedroom 2: 15 x 10 Level - Upper 1
Bedroom 3: 15 x 12 Level - Upper 1
Bedroom 4: 15 x 13 Level - Upper 1
Kitchen: 18 x 14 Level - Main
Dining Room: 15 x 12 Level - Main
Family Room: 26 x 16 Level - Main
Living Room: 30 x 15 Level - Lower 1
Half Bath: 7 x 7 Level - Lower 1
Recreation Room: 28 x 14 Level - Lower 2
Laundry: 20 x 14 Level - Lower 2
Local Schools
School District: BETHLEHEM AREA
Listed By / Shown By
Listed By
Agency Name: Coldwell Banker Hearthside - Bethlehem
Agency Phone: 6109369953
Shown By
Agent Name: The Gaines Group
Agent Phone: Cell: (410) 804-9600
Agency Title: Berkshire Hathaway HomeServices Homesale Realty

 First American
Estimate Your Payment
Estimated Payment
$ 1,849.80 per month $1,179.55 Principal & Interest $515.67 Property Tax $154.58 Homeowner's Insurance




 Corporate Office - 215 S Centerville Rd. Lancaster, PA 17603
1160 Brentwood Avenue | MLS# PANH2010542
This single family home located at 1160 Brentwood Avenue , Bethlehem, PA 18017 is currently listed for sale with an asking price of $530,000. This property was built in 1970 and has 4 bedrooms and 2 full and 1 partial baths with 2412 sq. ft. Brentwood Avenue is located within the BETHLEHEM AREA school district. Search Bethlehem real estate on www.yermangainesteam.com today.