
BEDS4
BATHS2 full
SQUARE FEET1,845
MLS#PABU2128718
STATUSACTIVE
PROPERTY TYPEResidential - Single Family
SUBDIVISIONHIGHLAND PARK
SCHOOLNESHAMINY
Property Description
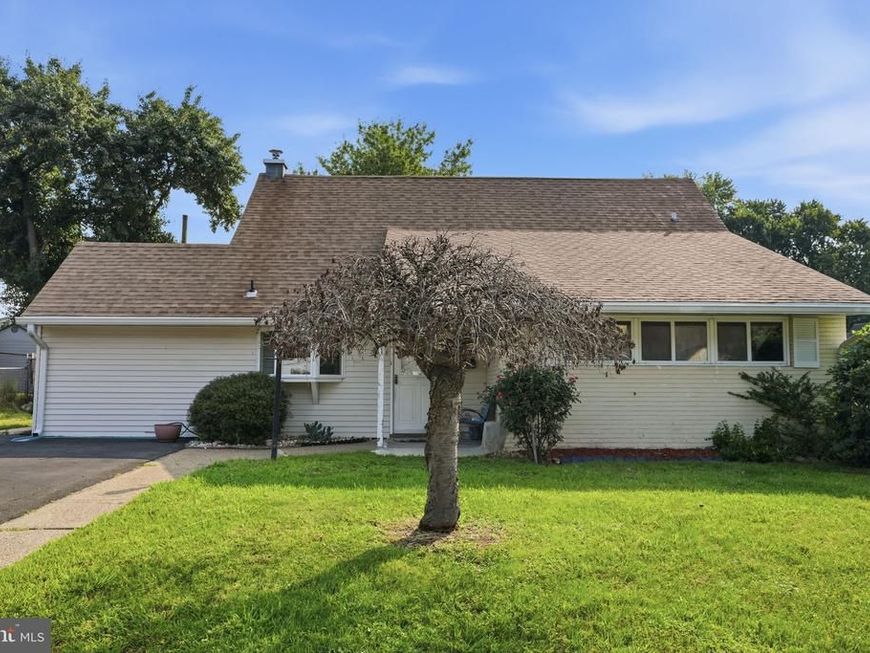
Welcome to 116 Highland Park Dr! Desirable Pennsylvanian Levitt-style home situated on a spacious corner lot in the Neshaminy School District. This well-maintained home is ready for its next owner and personal touches. The first floor features a spacious living and dining area with French doors leading to an enclosed sun room at the rear of the home. Two bedrooms and a full bath with tub/shower are also located on the first floor. The kitchen offers a bay window over the sink, bringing in plenty of natural light, newer oven and refrigerator, ample cabinetry and counter space. The former garage has been converted to a laundry area, utility room and additional prep space, while the original garage door remains in place should the new owner wish to convert the space back to a garage. The second floor offers two additional generously sized bedrooms, a second full bath and storage closet. Additional features include replacement windows, electric hot water heater installed in 2024, wall A/C units in each bedroom and the living room. The oversized, fully fenced rear yard is a gardener's dream and includes a storage shed. Conveniently located near shopping, dining and major roadways. One-year home warranty included for added peace of mind. Don't miss the opportunity to make this well-maintained home your own!
Property Features
Property Type: Residential - Single Family
Cooling: Wall Unit
Fuel Type: Oil
Heating: Baseboard - Hot Water
Lot Size: 0.22 Acres
Stories: 2.0
Taxes: $5,847
Year Built: 1957
Feature Descriptions
Additional Structures: Above Grade
Appliances: Built-In Microwave, Built-In Range, Cooktop, Dishwasher, Refrigerator
Exterior: Frame
Exterior: Sidewalks
Interior: Bathroom - Tub Shower, Carpet, Ceiling Fan(s), Combination Dining/Living, Walk-in Closet(s)
Lot: Corner, Rear Yard
Lot Dimensions: 0.22 Acre(S)
Municipality: MIDDLETOWN TWP
Parking Notes: 4 Total Parking Spaces
Pet Restrictions: No Pet Restrictions
Rooms: Living Room, Dining Room, Bedroom 2,Bedroom 4,Kitchen, Family Room, Bedroom 1,Utility Room, Bathroom 3,Full Bath
Sewer: Public Sewer
SQFT Above Finished: 1845
SQFT Total Finished: 1845
Structure Type: Detached
Total Garage/Parking Spaces: 4
Water: Public
Local Schools
High School: NESHAMINY
School District: NESHAMINY
Listed By / Shown By
Listed By
Agency Name: Keller Williams Real Estate - Newtown
Agency Phone: 2158604200
Shown By
Agent Name: The Gaines Group
Agent Phone: Cell: (410) 804-9600
Agency Title: Berkshire Hathaway HomeServices Homesale Realty

 First American
Estimate Your Payment
Estimated Payment
$ 1,556.82 per month $945.64 Principal & Interest $487.25 Property Tax $123.93 Homeowner's Insurance




 Corporate Office - 215 S Centerville Rd. Lancaster, PA 17603
116 Highland Park Drive | MLS# PABU2128718
This single family home located at 116 Highland Park Drive, Levittown, PA 19056 is currently listed for sale with an asking price of $424,900. This property was built in 1957 and has 4 bedrooms and 2 full baths with 1845 sq. ft. Highland Park Drive is located in the HIGHLAND PARK subdivision within the NESHAMINY school district. Search HIGHLAND PARK real estate on www.yermangainesteam.com today.