
BEDS3
BATHS1 full 1 partial
SQUARE FEET1,204
MLS#PASK2028946
STATUSACTIVE
PROPERTY TYPEResidential - Single Family
SCHOOLNORTH SCHUYLKILL
Property Description
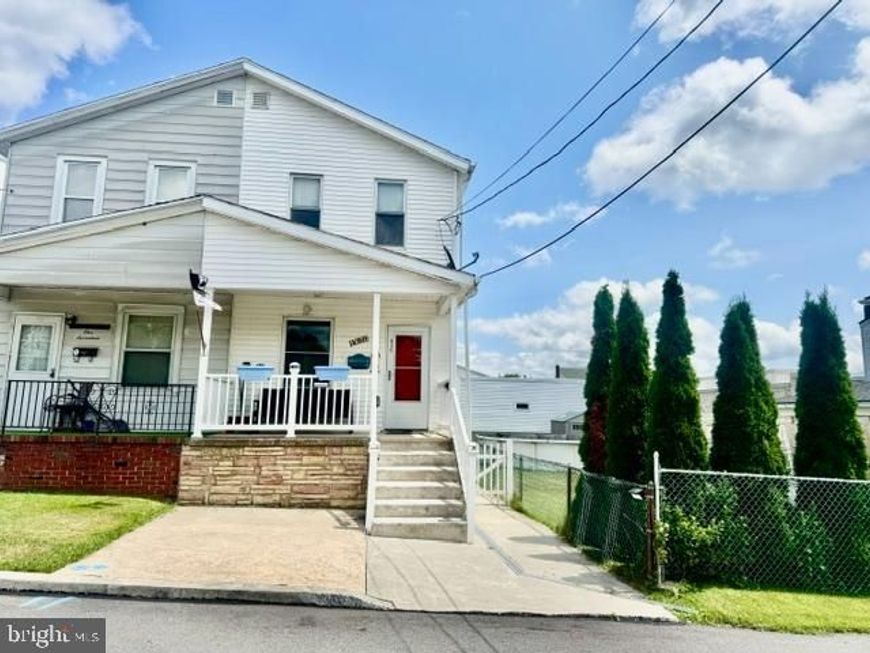
Welcome to this inviting semi-attached home that is move in ready.Offering a comfortable layout plus great opportunity to make the space your own. This property is ready for you to settle into. Offers some convenient accessibility features. Including a rear ramp , chairlift providing easy access to the home.The property is heated by propane heat, providing warmth throughout the home. The bedroom features a split unit system for personalized year round comfort. The rear garage is currently in poor condition but presents excellent potential for renovation. Providing an opportunity to create workspace or parking. The first floor offers a convenient modern half bath . Thoughtfully updated with contemporary finishes and fixtures. Appliances are included with the sale making the home move in ready . Providing added value for the new owner. The owner thoughtfully converted one of the bedrooms into a convenient laundry room. This space can easily be converted back into a bedroom . Offering flexibility to suit the new owners needs. There is storage space in the attic plus basement. Providing ample space to keep belongings organized so the main living areas clutter free. Split unit located in main bedroom , ceiling fans, (2) window A/C
Property Features
Property Type: Residential - Single Family
Basement: Yes
Basement: Full
Cooling: Wall Unit
Fuel Type: Propane - Leased
Garage: 1
Heating: Baseboard - Hot Water
Home Style: Traditional
Lot Size: 0.05 Acres
Roof Type: Shingle
Stories: 2.5
Taxes: $1,211
Year Built: 1900
Feature Descriptions
Accessibility: Chairlift, Ramp - Main Level
Additional Structures: Above Grade, Below Grade
Appliances: Oven/Range - Electric, Refrigerator, Washer, Dryer - Electric
Electric: 100 Amp Service
Exterior: Mixed
Exterior: Sidewalks, Street Lights
Interior: Attic
Lot Dimensions: 0.05 Acre(S)
Municipality: BUTLER TWP
Parking Notes: 1 Total Parking Spaces
Rooms: Living Room, Dining Room, Bedroom 2,Kitchen, Bedroom 1,Laundry, Bathroom 1,Half Bath
Sewer: Public Sewer
SQFT Above Finished: 1204
SQFT Total Finished: 1204
Structure Type: Twin/Semi-Detached
Total Garage/Parking Spaces: 1
Utilities: Cable TV
Water: Public
Room Sizes
Living Room: 14 x 12 Level - Main
Dining Room: 13 x 12 Level - Main
Kitchen: 12 x 12 Level - Main
Half Bath: 6 x 6 Level - Main
Bedroom 1: 12 x 12 Level - Upper 1
Bedroom 2: 11 x 11 Level - Upper 1
Bathroom 1: 9 x 4 Level - Upper 1
Laundry: 10 x 8 Level - Upper 1
Local Schools
School District: NORTH SCHUYLKILL
Listed By / Shown By
Listed By
Agency Name: Realty World-We Get Results
Agency Phone: 5708752045
Shown By
Agent Name: The Gaines Group
Agent Phone: Cell: (410) 804-9600
Agency Title: Berkshire Hathaway HomeServices Homesale Realty

 First American
Estimate Your Payment
Estimated Payment
$ 440.74 per month $300.45 Principal & Interest $100.92 Property Tax $39.38 Homeowner's Insurance




 Corporate Office - 215 S Centerville Rd. Lancaster, PA 17603
115 N 5th Street | MLS# PASK2028946
This single family home located at 115 N 5th Street, Frackville, PA 17931 is currently listed for sale with an asking price of $135,000. This property was built in 1900 and has 3 bedrooms and 1 full and 1 partial baths with 1204 sq. ft. N 5th Street is located within the NORTH SCHUYLKILL school district. Search Frackville real estate on www.yermangainesteam.com today.