
BEDS3
BATHS2 full 1 partial
SQUARE FEET1,822
MLS#MDMC2242022
STATUSACTIVE
PROPERTY TYPEResidential - Condominium
SUBDIVISIONOLD GEORGETOWN VILLAGE
SCHOOLMONTGOMERY COUNTY PUBLIC SCHOOLS
Property Description
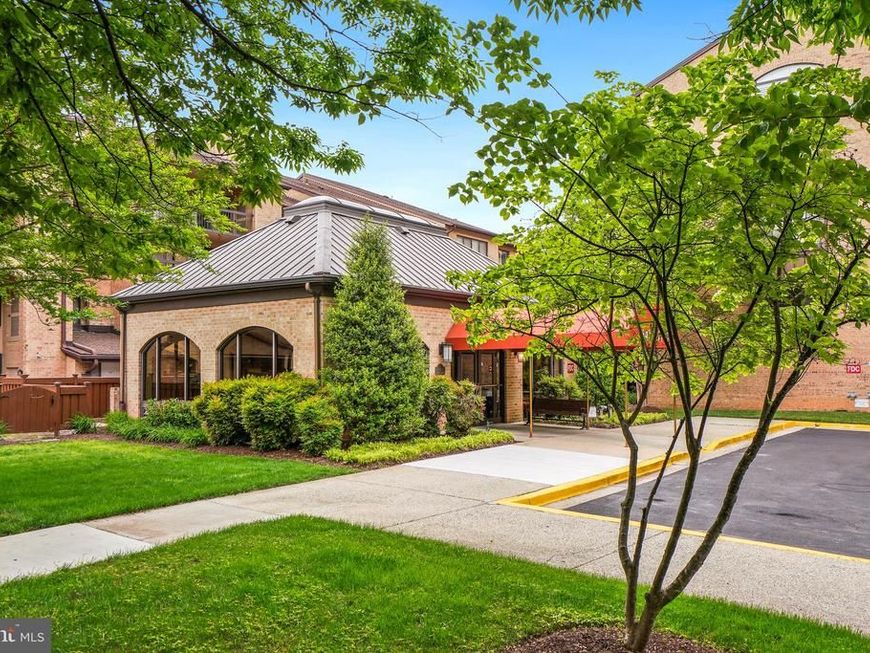
Welcome to Old Georgetown Village Condominiums and 11430 Strand Drive #415. This top floor end unit is flooded with natural light. The interior features a spacious, table space kitchen with a butlers pantry, a formal living and dining room, three bedrooms and 2.5 baths. The condo has just been freshly painted and new wood look flooring installed. Your own in-unit laundry and two indoor garage spaces too! OGVC is a hidden gem; close in and yet tucked away in treed greenspace. Community amenities include a community room, pool, tennis and pickleball courts, a fitness center and on-side professional management. The location is ideal: close to Whole Foods, North Bethesda Metro, and Pike and Rose. Come Live the Old Georgetown Village Lifestyle!
Property Features
Property Type: Residential - Condominium
Cooling: Central A/C
Fireplaces: 1
Fuel Type: Electric
Garage: 2
Heating: Heat Pump(s)
Home Style: Contemporary
Stories: 1.0
Taxes: $9,748
Year Built: 1980
Feature Descriptions
Accessibility: Elevator, Level Entry - Main, No Stairs
Additional Structures: Above Grade, Below Grade
Appliances: Dishwasher, Disposal, Microwave, Oven/Range - Electric, Refrigerator, Washer, Dryer
Community Amenities: Common Grounds, Elevator, Exercise Room, Jog/Walk Path, Meeting Room, Pool - Outdoor, Security, Tennis Courts
Condo/Coop Fee: $1266.00/Monthly
Exterior: Brick
Fireplace: Electric
Interior: Butlers Pantry, Kitchen - Gourmet, Kitchen - Table Space, Primary Bath(s), Upgraded Countertops, Crown Moldings, WhirlPool/HotTub, Floor Plan - Open, Formal/Separate Dining Room
Parking Notes: 2 Total Parking Spaces
Rooms: Laundry, Storage Room
Sewer: Public Sewer
SQFT Above Finished: 1822
SQFT Total Finished: 1822
Structure Type: Unit/Flat/Apartment
Total Garage/Parking Spaces: 2
Units: 1
Water: Public
Local Schools
High School: WALTER JOHNSON
Middle School: TILDEN
Elementary School: GARRETT PARK
School District: MONTGOMERY COUNTY PUBLIC SCHOOLS
Listed By / Shown By
Listed By
Agency Name: Weichert, REALTORS
Agency Phone: 3016562500
Shown By
Agent Name: The Gaines Group
Agent Phone: Cell: (410) 804-9600
Agency Title: Berkshire Hathaway HomeServices Homesale Realty

 First American
Estimate Your Payment
Estimated Payment
$ 2,974.64 per month $1,911.76 Principal & Interest $812.33 Property Tax $250.54 Homeowner's Insurance




 Corporate Office - 215 S Centerville Rd. Lancaster, PA 17603
11430 Strand, Unit 415 | MLS# MDMC2242022
This condo located at 11430 Strand, Unit 415, North Bethesda, MD 20852 is currently listed for sale with an asking price of $859,000. This property was built in 1980 and has 3 bedrooms and 2 full and 1 partial baths with 1822 sq. ft. Strand, Unit 415 is located in the OLD GEORGETOWN VILLAGE subdivision within the MONTGOMERY COUNTY PUBLIC SCHOOLS school district. Search OLD GEORGETOWN VILLAGE real estate on www.yermangainesteam.com today.