
BEDS4
BATHS3 full 1 partial
SQUARE FEET1,799
MLS#MDMC2249304
STATUSPENDING
PROPERTY TYPERental - Single Family
SUBDIVISIONKENSINGTON KNOLLS
SCHOOLMONTGOMERY COUNTY PUBLIC SCHOOLS
Property Description
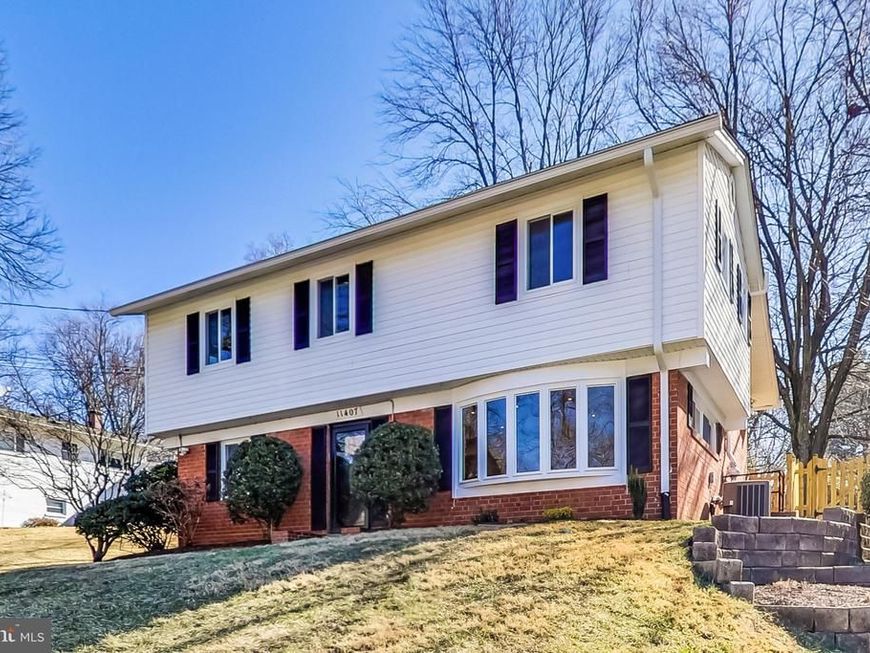
Gorgeous home, featuring gourmet kitchen and large family room with vaulted ceilings, in immaculate condition -- shows like a model home! Hardwood floors and many extras throughout. Large Owner's Suite has updated bathroom. Separate basement suite includes wet bar and refrigerator. Sizeable rear yard includes patio and large shed. Lawn care and HVAC service covered in the rent.
Property Features
Property Type: Rental - Single Family
Basement: Yes
Basement: Connecting Stairway, Outside Entrance, Interior Access, Workshop, Improved, Heated, Fully Finished
Cooling: Ceiling Fan(s), Central A/C
Fireplaces: 1
Fuel Type: Natural Gas
Heating: 90% Forced Air
Home Style: Colonial
Lot Size: 0.18 Acres
Roof Type: Composite
Stories: 3.0
Year Built: 1959
Feature Descriptions
Accessibility: 32"+ wide Doors
Additional Structures: Above Grade, Below Grade
Electric: 120/240V
Exterior: Brick
Fireplace: Fireplace - Glass Doors, Gas/Propane, Mantel(s)
Flooring: Carpet, Hardwood
Interior: Attic, Breakfast Area, Built-Ins, Carpet, Ceiling Fan(s), Kitchen - Eat-In, Kitchen - Gourmet, Recessed Lighting, Wet/Dry Bar
Lot Dimensions: 0.18 Acre(S)
Parking Features: Driveway, On Street, Off Street, Concrete Driveway
Pet Restrictions: Case by Case Basis
Rooms: Living Room, Dining Room, Primary Bedroom, Recreation Room, Utility Room, Primary Bathroom, Half Bath
Sewer: Public Sewer
Special View Info: Garden/Lawn, Trees/Woods
SQFT Above Finished: 1572
SQFT Below Finished: 227
SQFT Total Finished: 1799
Structure Type: Detached
Utilities: Cable TV, Phone
Water: Public
Local Schools
High School: ALBERT EINSTEIN
Middle School: NEWPORT MILL
Elementary School: ROCK VIEW
School District: MONTGOMERY COUNTY PUBLIC SCHOOLS
Listed By / Shown By
Listed By
Agency Name: Peek Properties
Agency Phone: 3017287426
Shown By
Agent Name: The Gaines Group
Agent Phone: Cell: (410) 804-9600
Agency Title: Berkshire Hathaway HomeServices Homesale Realty

 First American




 Corporate Office - 215 S Centerville Rd. Lancaster, PA 17603
11407 Woodson Avenue | MLS# MDMC2249304
This property located at 11407 Woodson Avenue, Kensington, MD 20895 is currently listed for rent with an asking price of $3,700 / Monthly. Woodson Avenue is located within the MONTGOMERY COUNTY PUBLIC SCHOOLS school district. Search Kensington real estate on www.yermangainesteam.com today.