
BEDS2
BATHS2 full
SQUARE FEET1,089
MLS#MDAA2145082
STATUSPENDING
PROPERTY TYPEResidential - Condominium
SUBDIVISIONLAKE HERON CONDO
SCHOOLANNE ARUNDEL COUNTY PUBLIC SCHOOLS
Property Description
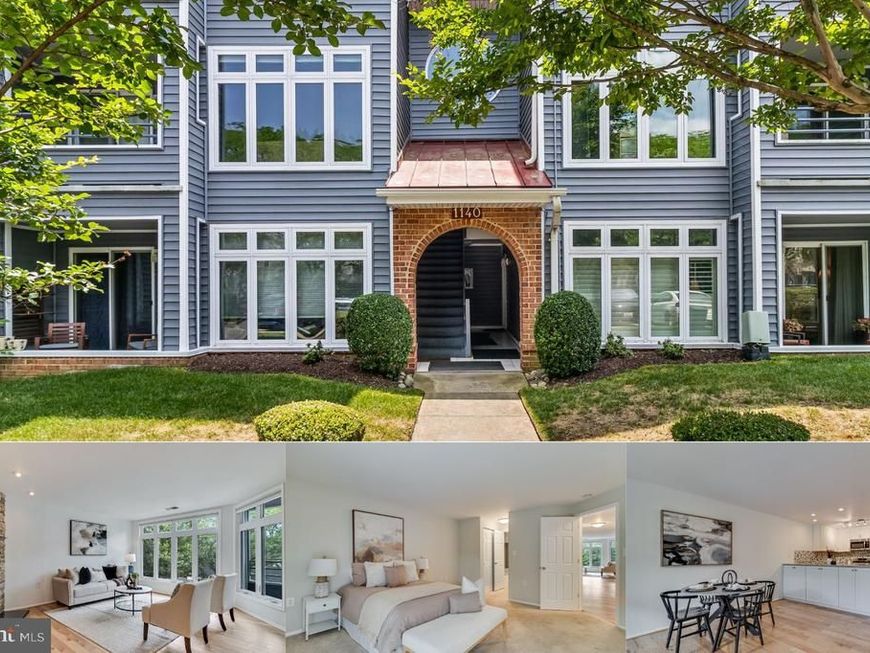
Welcome home to this beautifully maintained 2-bedroom, 2-bathroom second-floor condo offering stylish updates and comfortable living! Step inside to find gleaming engineered hardwood flooring, and a stunning stone accent fireplace. The kitchen features quartz countertops, white cabinetry, a stone backsplash, stainless steel appliances (2024-2025), and an island with additional storage. The spacious primary suite boasts three closets and a private en-suite bath with dual sinks. Enjoy the convenience of a new washer and dryer (2024), as well as a private balcony with additional storage space. Additional updates include siding replaced in 2020. Residents can take advantage of community amenities including a swimming pool and fitness center. Meticulously maintained and move-in ready, this charming condo is ready to welcome its next owner!
Property Features
Property Type: Residential - Condominium
Cooling: Central A/C
Fuel Type: Electric
Heating: Forced Air
Home Style: Transitional
Stories: 1.0
Taxes: $4,266
Year Built: 1987
Feature Descriptions
Additional Structures: Above Grade
Community Amenities: Club House, Common Grounds, Pool - Outdoor, Exercise Room
Condo/Coop Fee: $510.00/Monthly
Pet Restrictions: No Pet Restrictions
Sewer: Public Sewer
SQFT Above Finished: 1089
SQFT Total Finished: 1089
Structure Type: Unit/Flat/Apartment
Water: Public
Local Schools
School District: ANNE ARUNDEL COUNTY PUBLIC SCHOOLS
Listed By / Shown By
Listed By
Agency Name: RE/MAX United Real Estate
Agency Phone: 3017024200
Shown By
Agent Name: The Gaines Group
Agent Phone: Cell: (410) 804-9600
Agency Title: Berkshire Hathaway HomeServices Homesale Realty

 First American
Estimate Your Payment
Estimated Payment
$ 1,324.63 per month $856.84 Principal & Interest $355.50 Property Tax $112.29 Homeowner's Insurance




 Corporate Office - 215 S Centerville Rd. Lancaster, PA 17603
1140 Lake Heron, Unit 2A | MLS# MDAA2145082
This condo located at 1140 Lake Heron, Unit 2A, Annapolis, MD 21403 is currently listed for sale with an asking price of $385,000. This property was built in 1987 and has 2 bedrooms and 2 full baths with 1089 sq. ft. Lake Heron, Unit 2A is located in the LAKE HERON CONDO subdivision within the ANNE ARUNDEL COUNTY PUBLIC SCHOOLS school district. Search LAKE HERON CONDO real estate on www.yermangainesteam.com today.