
BEDS3
BATHS2 full
SQUARE FEET1,344
MLS#MDWC2024212
STATUSACTIVE
PROPERTY TYPEResidential - Single Family
SCHOOLWICOMICO COUNTY PUBLIC SCHOOLS
Property Description
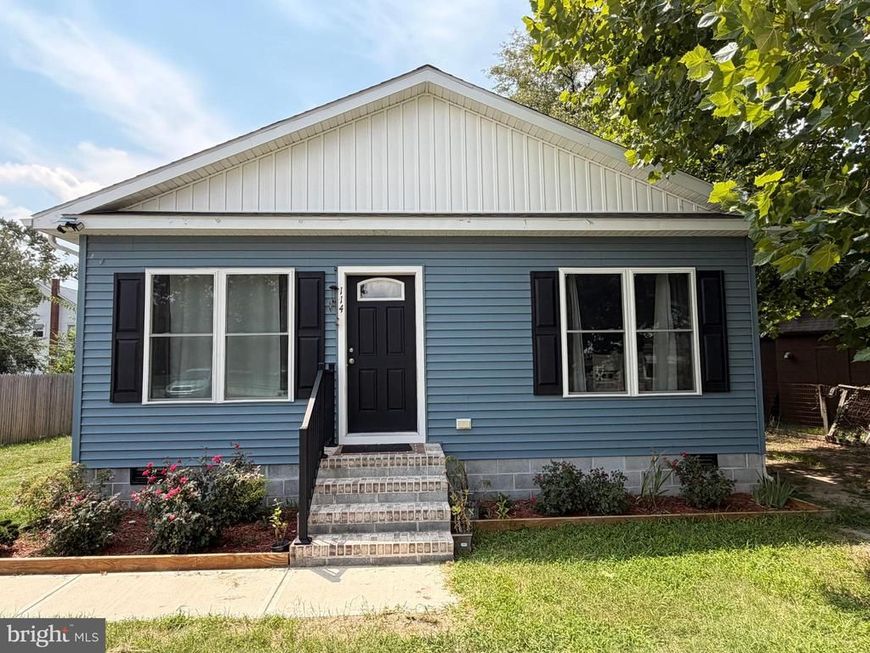
Welcome to this beautifully maintained 3-bedroom, 2-bathroom home built in 2023, offering 1,300 square feet of thoughtfully designed living space on a 0.14-acre lot. The open-concept layout creates a bright, airy flow between the living and dining areas, perfect for both everyday living and entertaining. The custom kitchen is a standout feature, complete with stainless steel appliances, custom cabinetry, and a cozy eat-in area ideal for casual dining. Durable and stylish vinyl plank flooring runs throughout the main living spaces, while plush carpeting adds warmth and comfort to the bedrooms. Parking is a breeze with a 2-car driveway plus additional off-street parking. Conveniently located near Salisbury Park with easy access to Route 50 and Route 13, this home offers excellent connectivity for commuting and everyday errands, all while enjoying the benefits of nearly-new construction.
Property Features
Property Type: Residential - Single Family
Fuel Type: Electric
Heating: Heat Pump(s)
Home Style: Ranch/Rambler
Lot Size: 0.14 Acres
Roof Type: Architectural Shingle
Stories: 1.0
Taxes: $3,190
Year Built: 2023
Feature Descriptions
Additional Structures: Above Grade, Below Grade
Appliances: Built-In Microwave, Dishwasher, Dryer, Refrigerator, Washer, Oven/Range - Electric
Building Name: NONE AVAILABLE
Exterior: Stick Built
Exterior: Sidewalks
Flooring: Luxury Vinyl Plank
Interior: Attic, Ceiling Fan(s), Floor Plan - Open, Kitchen - Eat-In, Upgraded Countertops
Lot Dimensions: 0.14 Acre(S)
Municipality: Salisbury
Parking Notes: 2 Total Parking Spaces
Sewer: Public Sewer
Special View Info: Street
SQFT Above Finished: 1344
SQFT Total Finished: 1344
Structure Type: Detached
Total Garage/Parking Spaces: 2
Water: Public
Windows: Double Pane
Local Schools
High School: WICOMICO
Middle School: WICOMICO
School District: WICOMICO COUNTY PUBLIC SCHOOLS
Listed By / Shown By
Listed By
Agency Name: Coldwell Banker Realty
Agency Phone: 4105434545
Shown By
Agent Name: The Gaines Group
Agent Phone: Cell: (410) 804-9600
Agency Title: Berkshire Hathaway HomeServices Homesale Realty

 First American
Estimate Your Payment
Estimated Payment
$ 983.24 per month $634.29 Principal & Interest $265.83 Property Tax $83.13 Homeowner's Insurance




 Corporate Office - 215 S Centerville Rd. Lancaster, PA 17603
114 Tilghman Street | MLS# MDWC2024212
This single family home located at 114 Tilghman Street, Salisbury, MD 21804 is currently listed for sale with an asking price of $285,000. This property was built in 2023 and has 3 bedrooms and 2 full baths with 1344 sq. ft. Tilghman Street is located within the WICOMICO COUNTY PUBLIC SCHOOLS school district. Search Salisbury real estate on www.yermangainesteam.com today.