
BEDS2
BATHS1 full
SQUARE FEET1,140
MLS#PALN2028134
STATUSACTIVE
PROPERTY TYPEResidential - Single Family
SCHOOLEASTERN LEBANON COUNTY
Property Description
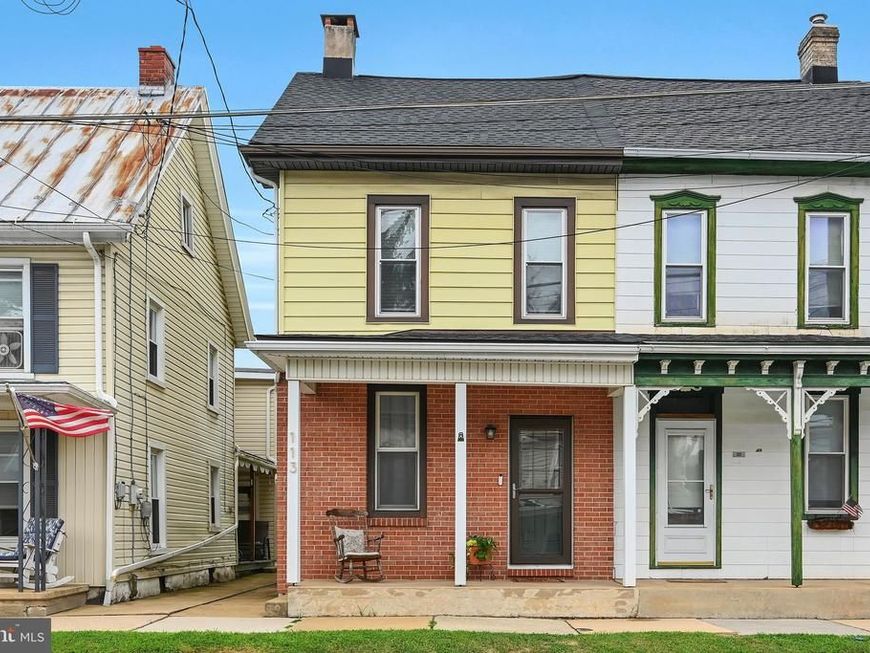
❤️Welcome to YOUR next, Home Sweet Home! ❤️ -- This beautiful, renovated semi-attached home located in the ELCO School District is ready for a new owner. The main level features a seamless floor plan with a cozy living room, dining room, kitchen with appliances and laundry area. The 2nd floor includes a large bedroom, a full bathroom w/tub-shower, a flex area (ideal office space, play area for kids OR could be converted into a bedroom) and a balcony. On the 3rd floor, is second large bedroom. In the lower level you will find an unfinished basement providing additional storage space! 🚨 Recent updates include: New Roof (2022), new LVP flooring and paint through-out (2022), Mini-Splits on all levels (2026) and additional paved parking. There is a 1-car detached garage and off-street parking for at least 6 vehicles. The patio is a perfect space for outdoor enjoyment, as well as the covered front and side porches. *** 📢 Don’t miss your opportunity to make this home yours! *** Call today to schedule a showing!
Property Features
Property Type: Residential - Single Family
Basement: Yes
Basement: Full, Interior Access, Unfinished
Cooling: Ductless/Mini-Split, Ceiling Fan(s)
Fuel Type: Natural Gas
Garage: 1
Heating: Hot Water
Home Style: Traditional
Lot Size: 0.13 Acres
Stories: 3.0
Taxes: $2,758
Year Built: 1913
Feature Descriptions
Accessibility: 2+ Access Exits
Additional Structures: Above Grade, Below Grade
Exterior: Stick Built
Exterior: Outbuilding(s), Sidewalks
Interior: Bathroom - Tub Shower, Carpet, Ceiling Fan(s), Combination Dining/Living, Recessed Lighting, Window Treatments
Lot: Level, Rear Yard
Lot Dimensions: 0.13 Acre(S)
Municipality: MILLCREEK TWP
Parking Features: Asphalt Driveway
Parking Notes: 6 Total Parking Spaces
Rooms: Living Room, Dining Room, Bedroom 2,Kitchen, Basement, Bedroom 1,Laundry, Office, Full Bath
Sewer: Public Sewer
SQFT Above Finished: 1140
SQFT Total Finished: 1140
Structure Type: Twin/Semi-Detached
Total Garage/Parking Spaces: 6
Water: Public
Local Schools
School District: EASTERN LEBANON COUNTY
Listed By / Shown By
Listed By
Agency Name: Iron Valley Real Estate
Agency Phone: 7177692986
Shown By
Agent Name: The Gaines Group
Agent Phone: Cell: (410) 804-9600
Agency Title: Berkshire Hathaway HomeServices Homesale Realty

 First American
Estimate Your Payment
Estimated Payment
$ 821.38 per month $523.01 Principal & Interest $229.83 Property Tax $68.54 Homeowner's Insurance




 Corporate Office - 215 S Centerville Rd. Lancaster, PA 17603
113 E Main Street | MLS# PALN2028134
This single family home located at 113 E Main Street , Newmanstown, PA 17073 is currently listed for sale with an asking price of $235,000. This property was built in 1913 and has 2 bedrooms and 1 full baths with 1140 sq. ft. E Main Street is located within the EASTERN LEBANON COUNTY school district. Search Newmanstown real estate on www.yermangainesteam.com today.