
BEDS3
BATHS2 full
SQUARE FEET1,500
MLS#MDAA2150988
STATUSPENDING
PROPERTY TYPERental - Condominium
SUBDIVISIONLAKE HERON CONDO
SCHOOLANNE ARUNDEL COUNTY PUBLIC SCHOOLS
Property Description
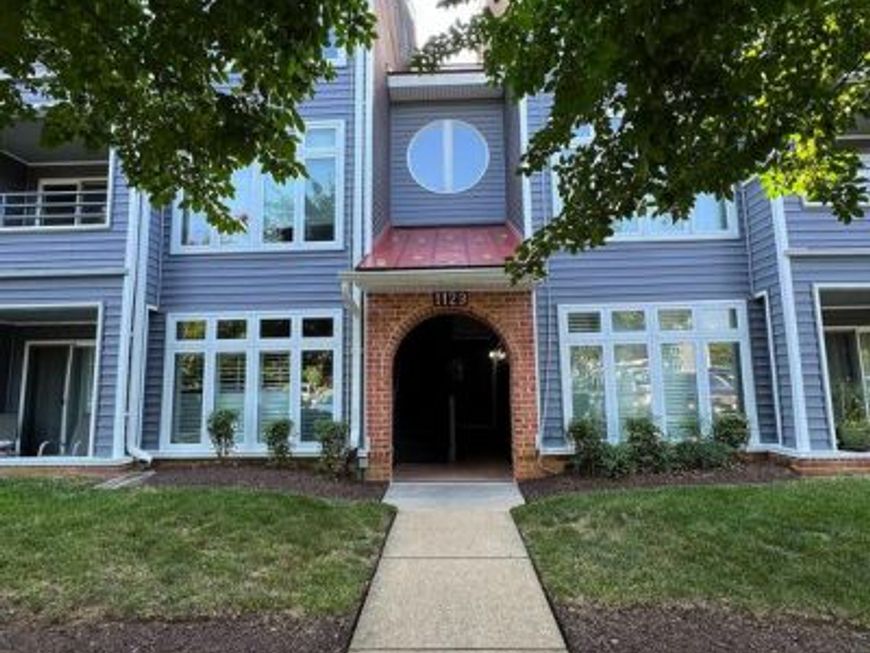
Please note - unit will be available for occupancy 10/15/2026. Beautiful penthouse condo w/loft in Lake Heron! Easy access to Downtown and all Annapolis has to offer. Kitchen with stainless steel appliances, new luxury shower in master bath, hardwood, tile, carpet. The 3rd bedroom is the loft. Two balconys. Community features pool, gym and kayak space. Only small pets considered. The qualifying criteria include a minimum resident score of 600 and annual income of $99,750.
Property Features
Property Type: Rental - Condominium
Cooling: Heat Pump(s)
Fireplaces: 1
Fuel Type: Electric
Heating: Heat Pump(s)
Home Style: Contemporary, Loft
Lot Size: 0.03 Acres
Stories: 2.0
Year Built: 1987
Feature Descriptions
Additional Structures: Above Grade, Below Grade
Appliances: Dishwasher, Disposal, Dryer, Exhaust Fan, Freezer, Icemaker, Microwave, Oven/Range - Electric, Refrigerator, Washer
Building Name: LAKE HERON CONDO
Community Amenities: Pool - Outdoor
Condo/Coop Fee: $0.00/Unknown
Exterior: Wood Siding
Exterior: Sidewalks
Fireplace: Fireplace - Glass Doors
Flooring: Carpet, Wood
HOA Fee: $0.00/Unknown
Interior: Breakfast Area, Ceiling Fan(s), Combination Dining/Living, Floor Plan - Open, Spiral Staircase
Lot Dimensions: 0.03 Acre(S)
Municipality: Annapolis
Pet Restrictions: Case by Case Basis, Size/Weight Restriction
Rent Includes: Common Area Maintenance, HOA/Condo Fee, Parking, Sewer, Snow Removal, Taxes, Trash Removal, Water
Rooms: Living Room, Primary Bedroom, Bedroom 2,Loft
Sewer: Public Sewer
SQFT Above Finished: 1500
SQFT Total Finished: 1500
Structure Type: Unit/Flat/Apartment
Units: 1
Water: Public
Local Schools
High School: ANNAPOLIS
School District: ANNE ARUNDEL COUNTY PUBLIC SCHOOLS
Listed By / Shown By
Listed By
Agency Name: HomeServices Property Management
Agency Phone: 4105732388
Shown By
Agent Name: The Gaines Group
Agent Phone: Cell: (410) 804-9600
Agency Title: Berkshire Hathaway HomeServices Homesale Realty

 First American




 Corporate Office - 215 S Centerville Rd. Lancaster, PA 17603
1129 Lake Heron Drive, Unit 3A | MLS# MDAA2150988
This property located at 1129 Lake Heron Drive, Unit 3A, Annapolis, MD 21403 is currently listed for rent with an asking price of $2,850 / Monthly. Lake Heron Drive, Unit 3A is located within the ANNE ARUNDEL COUNTY PUBLIC SCHOOLS school district. Search Annapolis real estate on www.yermangainesteam.com today.