
BEDS5
BATHS3 full 2 partial
SQUARE FEET3,376
MLS#PAMC2189920
STATUSPENDING
PROPERTY TYPEResidential - Single Family
SCHOOLLOWER MERION
Property Description
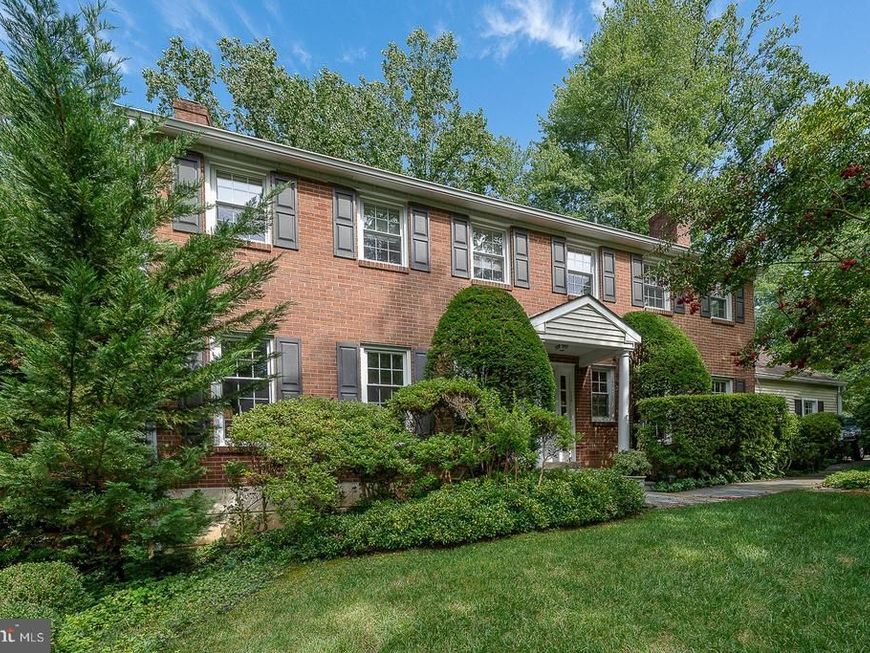
Nestled on a quiet cul-de-sac in Gladwyne, this spacious 5-bedroom Colonial has been meticulously maintained and thoughtfully updated, offering an exceptional combination of timeless charm, flexible living spaces, and move-in-ready comfort. The well-designed floor plan features generously sized rooms, three fireplaces, hardwood floors throughout the first and second levels, a dry finished basement, and a full walk-up attic with abundant storage. The main level includes a gracious living room, cozy den with built-ins, formal dining room, updated kitchen with custom cherry cabinetry, Corian countertops, and oversized pantry closets, plus a light-filled family room/sunroom opening to the flagstone patio and beautifully landscaped grounds. A convenient laundry/mudroom, oversized two-car garage, and attached oversized storage shed add everyday functionality. Upstairs, the spacious primary suite features a renovated bath, walk-in closet, and flexible adjoining room ideal for additional closet space, or a hobby room. Four additional bedrooms—including a private ensuite bedroom with back staircase access—provide versatility for family and guests. An outstanding opportunity to enjoy as-is or customize to your personal style in one of Gladwyne's most desirable neighborhoods.
Property Features
Property Type: Residential - Single Family
Basement: Yes
Basement: Daylight, Full, Outside Entrance, Partially Finished, Walkout Stairs, Workshop, Windows
Cooling: Central A/C
Fireplaces: 3
Fuel Type: Natural Gas
Garage: 2
Heating: Forced Air
Home Style: Colonial
Lot Size: 0.70 Acres
Roof Type: Asphalt
Stories: 2.0
Taxes: $20,563
Year Built: 1963
Feature Descriptions
Additional Structures: Above Grade, Below Grade
Appliances: Dishwasher, Dryer, Refrigerator, Washer, Water Heater, Cooktop, Oven - Double, Oven - Wall
Exterior: Masonry, Brick, Aluminum Siding
Exterior: Secure Storage
Fireplace: Wood
Interior: Additional Stairway, Attic, Family Room Off Kitchen, Floor Plan - Traditional, Formal/Separate Dining Room, Pantry, Primary Bath(s), Recessed Lighting, Skylight(s), Walk-in Closet(s), Wood Floors
Location: Suburban
Lot: Cul-de-sac, No Thru Street, Rear Yard
Lot Dimensions: 0.70 Acre(S)
Municipality: LOWER MERION TWP
Number of Rooms: 10
Parking Features: Asphalt Driveway
Parking Notes: 6 Total Parking Spaces
Rooms: Living Room, Dining Room, Primary Bedroom, Bedroom 2,Bedroom 3,Bedroom 4,Bedroom 5,Kitchen, Family Room, Den, Foyer, Solarium, Storage Room, Bathroom 1,Bathroom 2,Bathroom 3,Attic, Bonus Room, Primary Bathroom
Sewer: On Site Septic
SQFT Above Finished: 3376
SQFT Total Finished: 3376
Structure Type: Detached
Total Garage/Parking Spaces: 6
Water: Public
Local Schools
High School: HARRITON
Middle School: BLACK ROCK
Elementary School: GLADWYNE
School District: LOWER MERION
Listed By / Shown By
Listed By
Agency Name: BHHS Fox & Roach-Rosemont
Agency Phone: 6105276400
Shown By
Agent Name: The Gaines Group
Agent Phone: Cell: (410) 804-9600
Agency Title: Berkshire Hathaway HomeServices Homesale Realty

 First American
Estimate Your Payment
Estimated Payment
$ 4,860.12 per month $2,781.96 Principal & Interest $1,713.58 Property Tax $364.58 Homeowner's Insurance




 Corporate Office - 215 S Centerville Rd. Lancaster, PA 17603
1120 Norsam Road | MLS# PAMC2189920
This single family home located at 1120 Norsam Road, Gladwyne, PA 19035 is currently listed for sale with an asking price of $1,250,000. This property was built in 1963 and has 5 bedrooms and 3 full and 2 partial baths with 3376 sq. ft. Norsam Road is located within the LOWER MERION school district. Search Gladwyne real estate on www.yermangainesteam.com today.