
BEDS4
BATHS3 full 1 partial
SQUARE FEET3,502
MLS#MDMC2251922
STATUSACTIVE
PROPERTY TYPEResidential - Single Family
SUBDIVISIONKINGS SQUARE
SCHOOLMONTGOMERY COUNTY PUBLIC SCHOOLS
Property Description
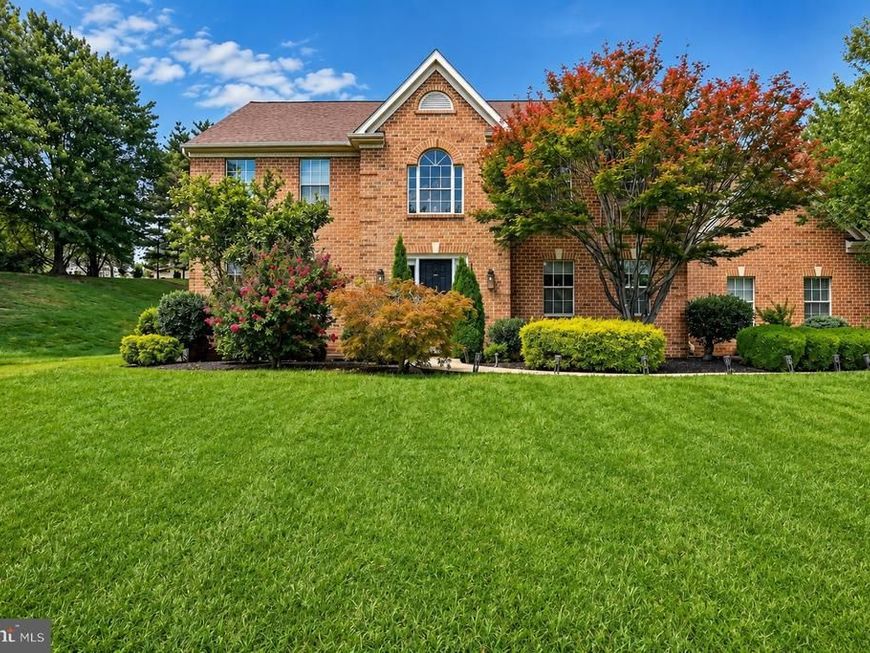
Welcome to 11129 Sceptre Ridge Terrace, a spacious brick-front single-family home situated on a desirable corner lot in Germantown. With 4 bedrooms, 3.5 bathrooms, and a two-car garage, this home offers a well-designed layout with plenty of space for everyday living and entertaining. The main level features beautiful hardwood floors and an inviting layout. The kitchen showcases rich cherry wood cabinetry, a premium Viking oven, ample counter space, and opens directly to the family room, where a beautifully designed wood-burning fireplace creates a natural gathering space. Step directly from the family room onto the deck, making it easy to entertain or simply enjoy the outdoors. A separate sitting room and formal dining room provide additional space for hosting and special occasions. Upstairs, cherry wood flooring adds a distinctive touch throughout the upper level. The spacious primary suite features a private en-suite bathroom, separate sitting area, and a large walk-in closet, creating a comfortable retreat. The finished lower level is made for entertaining, featuring a full bathroom, wet bar, recreation area, and pool table that conveys with the home. From the deck to the patio and corner-lot setting, there is plenty of room to gather and enjoy the property. With generous room sizes, a thoughtful layout, and multiple spaces for hosting and relaxing, 11129 Sceptre Ridge Terrace is a home designed to be enjoyed.
Property Features
Property Type: Residential - Single Family
Basement: Yes
Basement: Fully Finished
Fireplaces: 1
Fuel Type: Natural Gas
Garage: 2
Heating: Forced Air
Home Style: Colonial
Lot Size: 0.23 Acres
Stories: 3.0
Taxes: $8,171
Year Built: 1994
Feature Descriptions
Accessibility: Level Entry - Main
Additional Structures: Above Grade, Below Grade
Exterior: Brick
HOA Fee: $153.00/Quarterly
Interior: Bathroom - Walk-In Shower, Bar, Carpet, Wood Floors, Bathroom - Soaking Tub, Family Room Off Kitchen, Floor Plan - Open, Floor Plan - Traditional, Formal/Separate Dining Room, Kitchen - Eat-In, Kitchen - Gourmet, Kitchen - Island, Pantry
Lot Dimensions: 0.23 Acre(S)
Parking Notes: 2 Total Parking Spaces
Sewer: Public Sewer
SQFT Above Finished: 2902
SQFT Below Finished: 600
SQFT Total Finished: 3502
Structure Type: Detached
Total Garage/Parking Spaces: 2
Water: Public
Local Schools
School District: MONTGOMERY COUNTY PUBLIC SCHOOLS
Listed By / Shown By
Listed By
Agency Name: Compass
Agency Phone: 2402192422
Shown By
Agent Name: The Gaines Group
Agent Phone: Cell: (410) 804-9600
Agency Title: Berkshire Hathaway HomeServices Homesale Realty

 First American
Estimate Your Payment
Estimated Payment
$ 2,656.94 per month $1,747.07 Principal & Interest $680.92 Property Tax $228.96 Homeowner's Insurance




 Corporate Office - 215 S Centerville Rd. Lancaster, PA 17603
11129 Sceptre Ridge Terrace | MLS# MDMC2251922
This single family home located at 11129 Sceptre Ridge Terrace, Germantown, MD 20876 is currently listed for sale with an asking price of $785,000. This property was built in 1994 and has 4 bedrooms and 3 full and 1 partial baths with 3502 sq. ft. Sceptre Ridge Terrace is located in the KINGS SQUARE subdivision within the MONTGOMERY COUNTY PUBLIC SCHOOLS school district. Search KINGS SQUARE real estate on www.yermangainesteam.com today.