
BEDS4
BATHS1 full
SQUARE FEET1,336
MLS#PAPY2009744
STATUSACTIVE
PROPERTY TYPEResidential - Single Family
SUBDIVISIONICKESBURG
SCHOOLWEST PERRY
Property Description
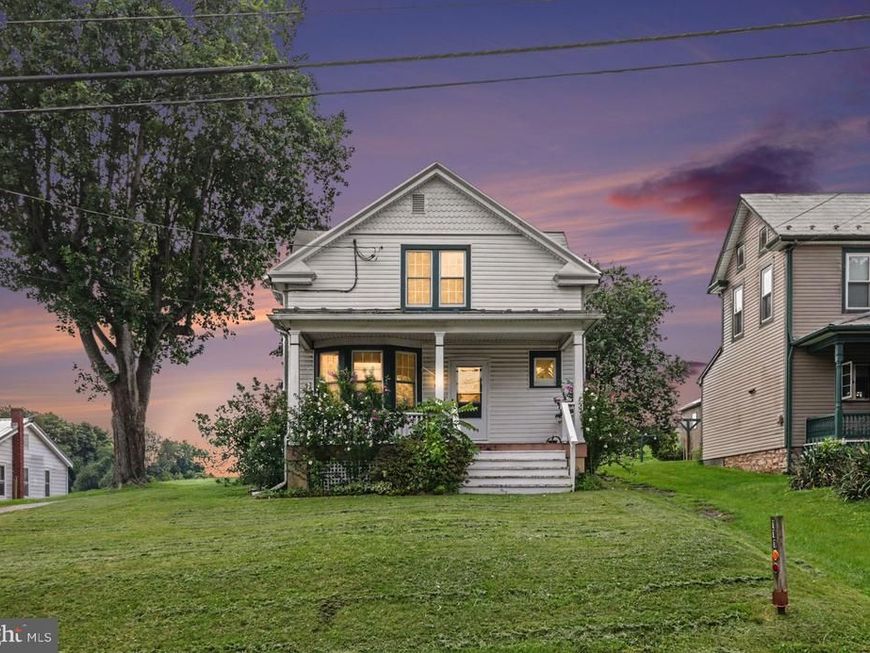
This property is going to online auction ending 9/11/2026 at 6:00 PM and is being sold with reserve. LISTED PRICE IS ONLY A SUGGESTED OPENING BID AND IS NOT INDICATIVE OF THE FINAL SALES PRICE WHICH WILL BE BY SELLER CONFIRMATION DAY OF AUCTION. Terms: Down payment of $10,000 required day of auction. Settlement on or before 10/30/2026. Transfer taxes to be paid by buyer. Real Estate taxes shall be prorated.....This inviting single-family home sits beside the historic Church of God property at 85 Tuscarora Path (sold separately), offering comfortable everyday living with room to adapt. Inside you'll find a practical layout with three bedrooms and one and a half baths, refreshed by numerous updates completed in 2006. The home is well equipped where it counts: public sewer service, a private well with water softener and UV light system for clean, quality water, an electric hot water heater, and ductless mini splits providing efficient comfort in the summer kitchen. A storage shed at the rear of the property adds convenient space for tools, equipment, or hobbies. Whether you're searching for a move-in-ready residence or exploring adaptable mixed-use possibilities, this property delivers flexibility that's hard to find. Pair it with the neighboring church property for a truly unique opportunity, or enjoy it on its own as a comfortable, well-maintained home.
Property Features
Property Type: Residential - Single Family
Basement: Yes
Basement: Full
Cooling: Central A/C
Fuel Type: Electric
Heating: Forced Air
Home Style: Farmhouse/National Folk, Victorian
Lot Size: 0.26 Acres
Roof Type: Metal
Stories: 1.5
Taxes: $1,874
Year Built: 1900
Feature Descriptions
Additional Structures: Above Grade
Electric: 200+ Amp Service
Exterior: Stick Built, Frame, Vinyl Siding
Flooring: Vinyl, Wood, Carpet
Interior: Attic, Bathroom - Tub Shower
Lot Dimensions: 0.26 Acre(S)
Municipality: SAVILLE TWP
Parking Notes: 2 Total Parking Spaces
Sewer: Public Sewer
SQFT Above Finished: 1336
SQFT Total Finished: 1336
Structure Type: Detached
Total Garage/Parking Spaces: 2
Utilities: Electric Available, Sewer Available, Water Available
Water: Well
Local Schools
High School: WEST PERRY HIGH SCHOOL
Middle School: WEST PERRY MIDDLE
School District: WEST PERRY
Listed By / Shown By
Listed By
Agency Name: Beiler-Campbell Realtors-Quarryville
Agency Phone: 7177868000
Shown By
Agent Name: The Gaines Group
Agent Phone: Cell: (410) 804-9600
Agency Title: Berkshire Hathaway HomeServices Homesale Realty

 First American
Estimate Your Payment
Estimated Payment
$ 407.89 per month $222.56 Principal & Interest $156.17 Property Tax $29.17 Homeowner's Insurance




 Corporate Office - 215 S Centerville Rd. Lancaster, PA 17603
111 Tuscarora Path | MLS# PAPY2009744
This single family home located at 111 Tuscarora Path, Ickesburg, PA 17037 is currently listed for sale with an asking price of $100,000. This property was built in 1900 and has 4 bedrooms and 1 full baths with 1336 sq. ft. Tuscarora Path is located in the ICKESBURG subdivision within the WEST PERRY school district. Search ICKESBURG real estate on www.yermangainesteam.com today.