
BEDS3
BATHS1 full
SQUARE FEET1,040
MLS#MDAA2154568
STATUSACTIVE
PROPERTY TYPEResidential - Single Family
SUBDIVISIONGARLAND PARK
SCHOOLANNE ARUNDEL COUNTY PUBLIC SCHOOLS
Property Description
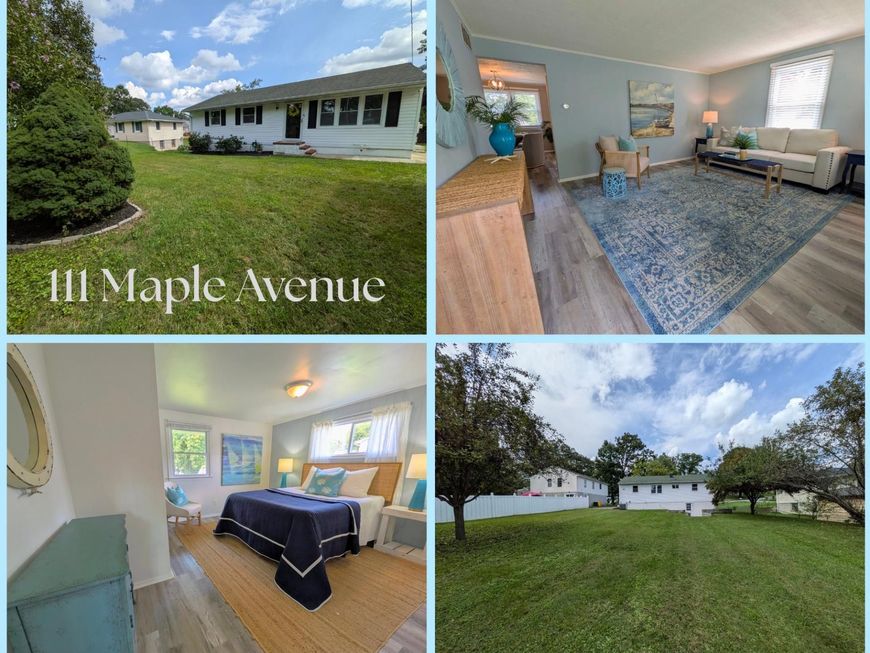
Nothing to do but unpack your bags! Updated inside and out, this move-in-ready, single-level rancher w/ unfinished walk-out basement. This move-in-ready gem features newer: windows, siding, bathroom, HVAC system, water heater, roof, & flooring. The lower level complete with a gas fireplace, is ready for your finishing touches. Outside, enjoy a large, level backyard with mature fruit trees, abundant sunshine, and a patio- perfect for entertaining. An asphalt driveway adds convenience, while the location puts you just minutes from work and recreation. Priced to sell—hurry and make it yours!
Property Features
Property Type: Residential - Single Family
Basement: Yes
Basement: Connecting Stairway, Rear Entrance, Side Entrance, Space For Rooms, Unfinished, Walkout Level, Outside Entrance, Interior Access
Cooling: Central A/C, Ceiling Fan(s), Heat Pump(s)
Fireplaces: 1
Fuel Type: Electric
Heating: Heat Pump(s)
Home Style: Ranch/Rambler
Lot Size: 0.31 Acres
Stories: 2.0
Taxes: $3,624
Year Built: 1964
Feature Descriptions
Additional Structures: Above Grade, Below Grade
Exterior: Vinyl Siding
Fireplace: Brick, Gas/Propane
Lot Dimensions: 0.31 Acre(S)
Parking Features: Asphalt Driveway
Parking Notes: 4 Total Parking Spaces
Sewer: Public Sewer
SQFT Above Finished: 1040
SQFT Total Finished: 1040
Structure Type: Detached
Total Garage/Parking Spaces: 4
Water: Public
Local Schools
School District: ANNE ARUNDEL COUNTY PUBLIC SCHOOLS
Listed By / Shown By
Listed By
Agency Name: Chaney Homes, LLC
Agency Phone: 4432497653
Shown By
Agent Name: The Gaines Group
Agent Phone: Cell: (410) 804-9600
Agency Title: Berkshire Hathaway HomeServices Homesale Realty

 First American
Estimate Your Payment
Estimated Payment
$ 1,371.82 per month $945.87 Principal & Interest $302.00 Property Tax $123.96 Homeowner's Insurance




 Corporate Office - 215 S Centerville Rd. Lancaster, PA 17603
111 Maple Avenue | MLS# MDAA2154568
This single family home located at 111 Maple Avenue, Glen Burnie, MD 21061 is currently listed for sale with an asking price of $425,000. This property was built in 1964 and has 3 bedrooms and 1 full baths with 1040 sq. ft. Maple Avenue is located in the GARLAND PARK subdivision within the ANNE ARUNDEL COUNTY PUBLIC SCHOOLS school district. Search GARLAND PARK real estate on www.yermangainesteam.com today.