
BEDS4
BATHS2 full 1 partial
SQUARE FEET2,168
MLS#MDTA2014834
STATUSCOMING SOON
PROPERTY TYPEResidential - Single Family
SUBDIVISIONCHESAPEAKE REACH
SCHOOLTALBOT COUNTY PUBLIC SCHOOLS
Property Description
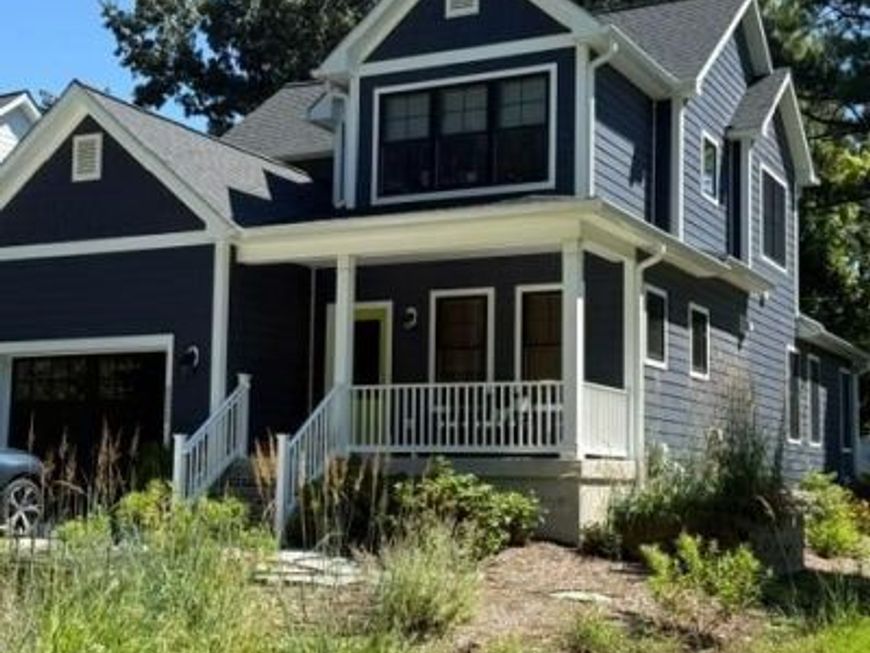
Beautifully upgraded and thoughtfully designed, this home showcases designer‑selected wallpapers, custom finishes, and every modern convenience. The gourmet kitchen features quartz countertops, professional grade appliances, and premium appointments, flowing seamlessly into warm hardwood floors and a cozy gas fireplace beneath a striking coffered ceiling. Offering 4 bedrooms and 2.5 baths, the home includes a first‑floor primary suite with an ensuite spa bath, custom shower, and generous walk‑in closets. Additional highlights include Hardie Plank siding, custom black windows, a Trex deck, paved driveway, 1‑car garage, and excellent storage throughout. Located just a short walk to the heart of St. Michaels, you’ll enjoy easy access to charming shops, restaurants, waterfront activities, and year‑round festivals.
Property Features
Property Type: Residential - Single Family
Cooling: Heat Pump(s)
Fireplaces: 1
Fuel Type: Electric
Garage: 1
Heating: Heat Pump - Gas BackUp
Home Style: Colonial
Lot Size: 0.17 Acres
Roof Type: Architectural Shingle
Stories: 2.0
Taxes: $876
Year Built: 2022
Feature Descriptions
Additional Structures: Above Grade, Below Grade
Appliances: Built-In Microwave, Dishwasher, Exhaust Fan, Refrigerator, Stainless Steel Appliances, Water Heater, Oven/Range - Electric, Cooktop
Exterior: Vinyl Siding
Fireplace: Gas/Propane
Flooring: Ceramic Tile, Hardwood, Carpet
HOA Fee: $250.00/Annually
Interior: Walk-in Closet(s), Upgraded Countertops, Sprinkler System, Recessed Lighting, Primary Bath(s), Pantry, Kitchen - Island, Floor Plan - Open, Family Room Off Kitchen, Carpet, Ceiling Fan(s), Attic, Butlers Pantry, Combination Kitchen/Dining, Entry Level Bedroom, Kitchen - Gourmet, Wood Floors
Lot: Backs to Trees, Cul-de-sac, Trees/Wooded, Front Yard, Level, No Thru Street
Lot Dimensions: 0.17 Acre(S)
Parking Notes: 1 Total Parking Spaces
Pet Restrictions: No Pet Restrictions
Sewer: Public Sewer
Special View Info: Trees/Woods
SQFT Above Finished: 2168
SQFT Total Finished: 2168
Structure Type: Detached
Total Garage/Parking Spaces: 1
Utilities: Propane
Water: Public
Wooded: Yes
Local Schools
School District: TALBOT COUNTY PUBLIC SCHOOLS
Listed By / Shown By
Listed By
Agency Name: Meredith Fine Properties
Agency Phone: 4108226272
Shown By
Agent Name: The Gaines Group
Agent Phone: Cell: (410) 804-9600
Agency Title: Berkshire Hathaway HomeServices Homesale Realty

 First American
Estimate Your Payment
Estimated Payment
$ 2,461.85 per month $2,112.06 Principal & Interest $73.00 Property Tax $276.79 Homeowner's Insurance




 Corporate Office - 215 S Centerville Rd. Lancaster, PA 17603
111 Chesapeake Avenue | MLS# MDTA2014834
This single family home located at 111 Chesapeake Avenue, Saint Michaels, MD 21663 is currently listed for sale with an asking price of $949,000. This property was built in 2022 and has 4 bedrooms and 2 full and 1 partial baths with 2168 sq. ft. Chesapeake Avenue is located in the CHESAPEAKE REACH subdivision within the TALBOT COUNTY PUBLIC SCHOOLS school district. Search CHESAPEAKE REACH real estate on www.yermangainesteam.com today.