
BEDS2
BATHS1 full
SQUARE FEET966
MLS#PABU2128666
STATUSACTIVE
PROPERTY TYPEResidential - Single Family
SCHOOLQUAKERTOWN COMMUNITY
Property Description
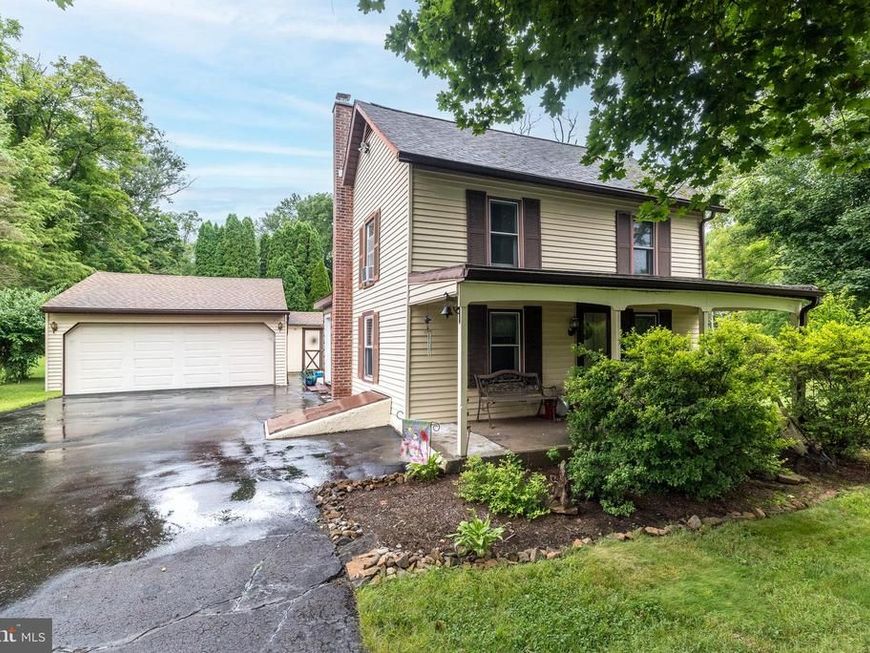
Welcome to this charming and home nestled in beautiful Upper Bucks County! This unique vinyl-over-log home offers plenty of character with exposed beams and warm wood details throughout. A covered front porch provides the perfect place to relax and enjoy the peaceful setting. One of the standout features of the property is the impressive, insulated, oversized detached two-car garage (25' x 19') with electric, offering exceptional space for vehicles, a workshop, hobbies, storage, or other uses. Located just minutes from Lake Towhee and Lake Nockamixon, you'll have easy access to some of the area's best outdoor recreation, including boating, fishing, hiking, and trails. A charming Upper Bucks County property offering character, and versatility. Note the house does not have a kitchen. There is an unfinished addition where the kitchen was planned to be but was never finished.
Property Features
Property Type: Residential - Single Family
Basement: Yes
Basement: Full, Unfinished, Outside Entrance
Cooling: None
Fuel Type: Oil, Other
Garage: 2
Heating: Hot Water, Radiator
Home Style: Colonial, Other
Lot Size: 0.24 Acres
Roof Type: Pitched, Shingle
Stories: 2.0
Taxes: $2,028
Year Built: 1920
Feature Descriptions
Additional Structures: Above Grade, Below Grade
Electric: 100 Amp Service, Circuit Breakers
Exterior: Vinyl Siding, Log
Flooring: Wall to Wall Carpeting, Vinyl
Lot: Level, Open, Front Yard, Rear Yard, SideYard(s)
Lot Dimensions: 0.24 Acre(S)
Municipality: HAYCOCK TWP
Number of Rooms: 6
Parking Notes: 4 Total Parking Spaces
Rooms: Living Room, Dining Room, Primary Bedroom, Bedroom 1,Other, Bathroom 1
Sewer: On Site Septic
SQFT Above Finished: 966
SQFT Total Finished: 966
Structure Type: Detached
Total Garage/Parking Spaces: 4
Utilities: Above Ground, Cable TV
Water: Well
Room Sizes
Bedroom 1: 9 x 9 Level - Upper 1
Dining Room: 9 x 14 Level - Main
Other: 8 x 8 Level - Main
Primary Bedroom: 9 x 12 Level - Upper 1
Living Room: 9 x 14 Level - Main
Local Schools
High School: QUAKERTOWN COMMUNITY SENIOR
School District: QUAKERTOWN COMMUNITY
Listed By / Shown By
Listed By
Agency Name: Coldwell Banker Hearthside Realtors- Ottsville
Agency Phone: 6108473300
Shown By
Agent Name: The Gaines Group
Agent Phone: Cell: (410) 804-9600
Agency Title: Berkshire Hathaway HomeServices Homesale Realty

 First American
Estimate Your Payment
Estimated Payment
$ 735.38 per month $500.75 Principal & Interest $169.00 Property Tax $65.63 Homeowner's Insurance




 Corporate Office - 215 S Centerville Rd. Lancaster, PA 17603
1108 Dogwood Lane | MLS# PABU2128666
This single family home located at 1108 Dogwood Lane, Quakertown, PA 18951 is currently listed for sale with an asking price of $225,000. This property was built in 1920 and has 2 bedrooms and 1 full baths with 966 sq. ft. Dogwood Lane is located within the QUAKERTOWN COMMUNITY school district. Search Quakertown real estate on www.yermangainesteam.com today.