
BEDS3
BATHS2 full
SQUARE FEET2,464
MLS#PACB2057710
STATUSACTIVE
PROPERTY TYPEResidential - Single Family
SCHOOLCUMBERLAND VALLEY
Property Description
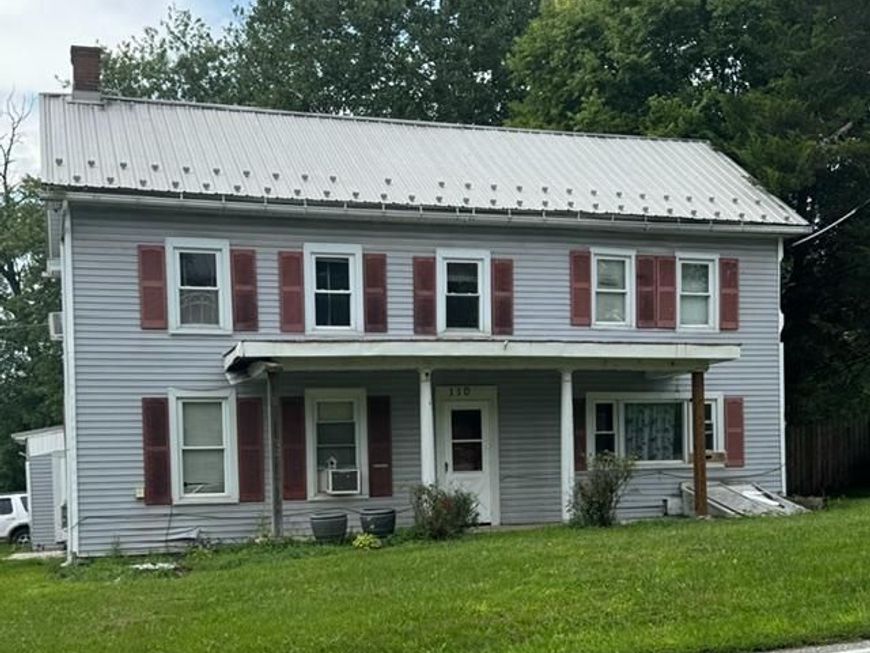
Charming historic single-family home situated on approximately 1.63 acres in the Middlesex Township area. The property dates to approximately 1870 and offers about 2,464 square feet of living space, with 3 bedrooms and 2 bathrooms. A huge feature of this home are the outbuildings starting with a heated garage/workshop, wagon shed with 4 car garage, Feed Shed, 2 Bank Barns and a huge shop. With a little elbow grease and TLC this property can easily be returned to it's historic charm. Its larger-than-average lot provides a peaceful, spacious setting while still being conveniently located near Carlisle and area amenities.
Property Features
Property Type: Residential - Single Family
Basement: Yes
Basement: Outside Entrance, Interior Access, Unfinished
Cooling: Window Unit(s)
Fireplaces: 1
Fuel Type: Electric, Oil, Propane - Leased, Wood
Garage: 4
Heating: 90% Forced Air, Baseboard - Electric, Baseboard - Ho
Home Style: Traditional
Lot Size: 1.63 Acres
Roof Type: Metal
Stories: 2.0
Taxes: $2,939
Year Built: 1870
Feature Descriptions
Accessibility: 2+ Access Exits
Additional Structures: Above Grade, Below Grade
Exterior: Aluminum Siding
Fireplace: Wood
Lot Dimensions: 1.63 Acre(S)
Municipality: MIDDLESEX TWP
Parking Notes: 14 Total Parking Spaces
Sewer: Public Sewer
SQFT Above Finished: 2464
SQFT Total Finished: 2464
Structure Type: Detached
Total Garage/Parking Spaces: 14
Water: Public
Local Schools
High School: CUMBERLAND VALLEY
School District: CUMBERLAND VALLEY
Listed By / Shown By
Listed By
Agency Name: Berkshire Hathaway HomeServices Homesale Realty

Shown By
Agent Name: The Gaines Group
Agent Phone: Cell: (410) 804-9600
 First American
Estimate Your Payment
Estimated Payment
$ 1,100.78 per month $756.69 Principal & Interest $244.92 Property Tax $99.17 Homeowner's Insurance




 Corporate Office - 215 S Centerville Rd. Lancaster, PA 17603
110 N Middlesex Road | MLS# PACB2057710
This single family home located at 110 N Middlesex Road , Carlisle, PA 17013 is currently listed for sale by Berkshire Hathaway HomeServices Homesale Realty, with an asking price of $340,000. This property was built in 1870 and has 3 bedrooms and 2 full baths with 2464 sq. ft. N Middlesex Road is located within the CUMBERLAND VALLEY school district. Search Carlisle real estate on www.yermangainesteam.com today.