
BEDS4
BATHS3 full 1 partial
SQUARE FEET4,080
MLS#MDBC2170694
STATUSACTIVE
PROPERTY TYPEResidential - Single Family
SUBDIVISIONCOACHFORD
SCHOOLBALTIMORE COUNTY PUBLIC SCHOOLS
Property Description
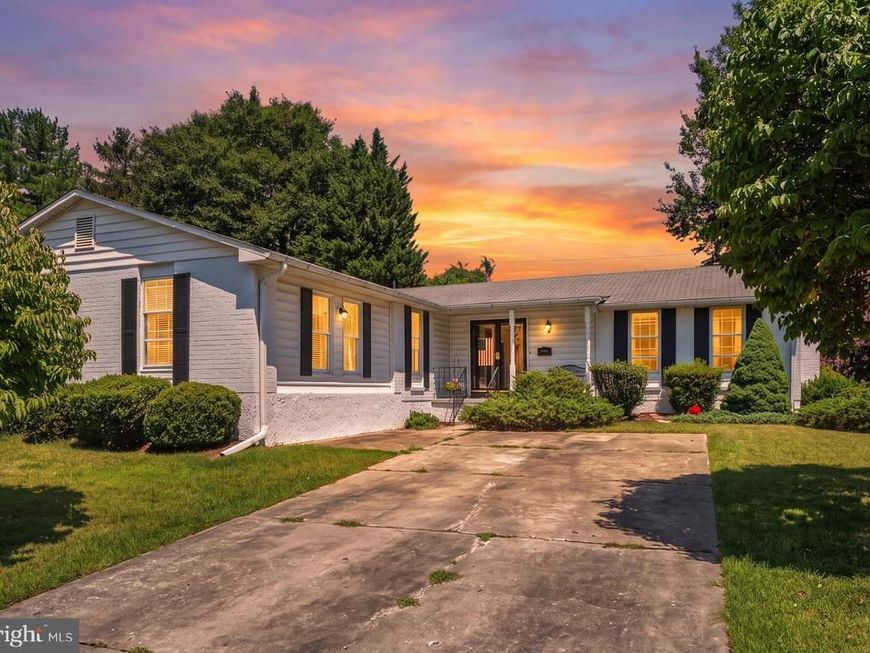
Welcome to this rarely available ranch-style home, ideally situated in the heart of Timonium. Tucked well within the sought-after Coachford neighborhood, this spacious residence offers far more than meets the eye. Designed for both comfortable everyday living and effortless entertaining, the main level features a formal living room with a cozy wood-burning fireplace, a dining room, and an open kitchen with a breakfast area that flows seamlessly into the family room. Step outside to the expansive 18' x 12' covered deck, where you can relax while overlooking the private, tree-lined backyard. The main living area offers three bedrooms and two beautifully renovated full bathrooms. Adding to the home's versatility is a thoughtfully designed additional living area featuring its own living room, dining space, full kitchen, bedroom, and full bathroom—providing exceptional flexibility for multigenerational living, extended guests, a home office setup, or a private retreat. The expansive lower level offers even more living space with endless possibilities, making it the perfect setting for a recreation room, game room, home gym, media room, or additional entertaining space. An abundance of storage throughout the home ensures there's a place for everything. Additional updates include a Carrier gas HVAC system replaced in 2021, providing peace of mind for years to come. A true rarity in today's market, this home offers the highly sought-after combination of one-level living, generous square footage, and incredible flexibility under one roof. Whether you're accommodating extended family, welcoming long-term guests, creating a dedicated work-from-home space, or simply looking for room to spread out, this property presents an opportunity that rarely comes along in one of Timonium's most desirable neighborhoods.
Property Features
Property Type: Residential - Single Family
Basement: Yes
Basement: Improved, Interior Access, Outside Entrance, Space For Rooms, Sump Pump, Walkout Stairs
Cooling: Ceiling Fan(s), Central A/C
Fireplaces: 1
Fuel Type: Natural Gas
Heating: Forced Air
Home Style: Ranch/Rambler
Lot Size: 0.23 Acres
Roof Type: Asphalt
Stories: 2.0
Taxes: $5,119
Year Built: 1972
Feature Descriptions
Additional Structures: Above Grade, Below Grade
Appliances: Dishwasher, Disposal, Dryer, Exhaust Fan, Oven/Range - Electric, Oven - Wall, Range Hood, Refrigerator, Washer, Cooktop
Exterior: Combination, Brick
Exterior: Sidewalks
Fireplace: Mantel(s), Wood
Flooring: Carpet, Hardwood, Ceramic Tile
Interior: Dining Area, Entry Level Bedroom, Primary Bath(s), Wood Floors, Floor Plan - Traditional, Carpet, Ceiling Fan(s), Crown Moldings, Family Room Off Kitchen, Formal/Separate Dining Room, Kitchen - Eat-In, Kitchen - Table Space, Walk-in Closet(s)
Lot: Backs to Trees, Landscaping
Lot Dimensions: 0.23 Acre(S)
Rooms: Living Room, Dining Room, Primary Bedroom, Bedroom 2,Bedroom 3,Bedroom 4,Kitchen, Game Room, Family Room, Foyer, Breakfast Room, In-Law/auPair/Suite, Laundry, Other, Office
Sewer: Public Sewer
SQFT Above Finished: 2340
SQFT Below Finished: 1740
SQFT Total Finished: 4080
Structure Type: Detached
Water: Public
Room Sizes
Dining Room: 13 x 12 Level - Main
Bedroom 2: 11 x 10 Level - Main
Primary Bedroom: 13 x 14 Level - Main
Bedroom 4: 14 x 12 Level - Main
Bedroom 3: 12 x 14 Level - Main
Family Room: 12 x 13 Level - Main
Game Room: 23 x 18 Level - Lower 1
Living Room: 16 x 13 Level - Main
Kitchen: 12 x 9 Level - Main
Foyer: 6 x 14 Level - Main
Office: 16 x 11 Level - Lower 1
Breakfast Room: 12 x 7 Level - Main
In-Law/auPair/Suite: 13 x 12 Level - Main
Other: 17 x 10 Level - Main
Kitchen: 10 x 9 Level - Main
Local Schools
High School: DULANEY
Middle School: RIDGELY
Elementary School: POT SPRING
School District: BALTIMORE COUNTY PUBLIC SCHOOLS
Listed By / Shown By
Listed By
Agency Name: Cummings & Co Realtors
Agency Phone: 4108230033
Shown By
Agent Name: The Gaines Group
Agent Phone: Cell: (410) 804-9600
Agency Title: Berkshire Hathaway HomeServices Homesale Realty

 First American
Estimate Your Payment
Estimated Payment
$ 1,999.85 per month $1,390.98 Principal & Interest $426.58 Property Tax $182.29 Homeowner's Insurance




 Corporate Office - 215 S Centerville Rd. Lancaster, PA 17603
110 Galewood Road | MLS# MDBC2170694
This single family home located at 110 Galewood Road, Lutherville Timonium, MD 21093 is currently listed for sale with an asking price of $625,000. This property was built in 1972 and has 4 bedrooms and 3 full and 1 partial baths with 4080 sq. ft. Galewood Road is located in the COACHFORD subdivision within the BALTIMORE COUNTY PUBLIC SCHOOLS school district. Search COACHFORD real estate on www.yermangainesteam.com today.