
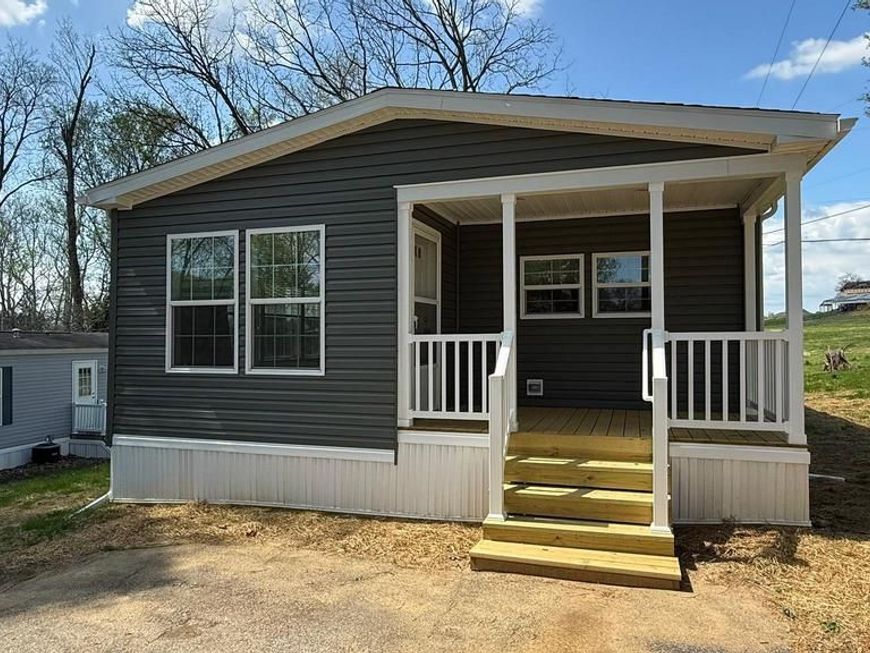
BEDS3
BATHS2 full
SQUARE FEET1,131
MLS#PALA2093608
STATUSACTIVE
PROPERTY TYPEResidential - Mobile Home
SUBDIVISIONCONESTOGA HILLS
SCHOOLPENN MANOR
Property Description
Welcome to 11 Dogwood Drive in the Conestoga Hills Community! This inviting 3 bedroom , 2 full bathrooms manufactured home offers approximately 1131 square feet of comfortable living space in a peaceful rural setting. The open floor plan creates an easy flow between the living and kitchen areas, with a convenient breakfast bar and plenty of space for everyday living and entertaining. the private primary bedroom features its own bath and generous closet space, while the 2nd full bathroom. Additional flexible space includes step outside to enjoy the deck and private patio, perfect for relaxing and enjoying the surrounding setting. The property also includes storage and or gardening shed, along with paved off-street parking. Conveniently located in Conestoga Township with easy access to Lancaster area amentias while maintaining a quiet, country atmosphere. a great opportunity for comfortable, affordable living in a desirable Lancaster County location! Lot Rent is only #475.00 a month!! Book your private showing today and be the First owner of this Brand New HOME!
Property Features
Property Type: Residential - Mobile Home
Cooling: Central A/C
Fuel Type: Propane - Owned
Heating: Forced Air
Home Style: Traditional
Lot Size: 0.00 Acre(S)
Stories: 1.0
Taxes: $0
Year Built: 2026
Feature Descriptions
Additional Structures: Above Grade
Appliances: Built-In Microwave, Built-In Range, Dishwasher, Stove, Water Heater
Exterior: Aluminum Siding
Exterior: Secure Storage
Flooring: Carpet, Luxury Vinyl Plank
Interior: Bathroom - Stall Shower, Bathroom - Tub Shower, Built-Ins, Carpet, Ceiling Fan(s), Combination Kitchen/Living, Entry Level Bedroom, Flat, Floor Plan - Open, Kitchen - Island, Other
Location: Rural
Lot Dimensions: 0.00 Acre(S)
Municipality: CONESTOGA TWP
Parking Features: Asphalt Driveway
Parking Notes: 2 Total Parking Spaces
Sewer: Public Sewer
SQFT Above Finished: 1131
SQFT Total Finished: 1131
Structure Type: Manufactured
Total Garage/Parking Spaces: 2
Utilities: Cable TV Available, Electric Available, Phone Available, Propane, Sewer Available, Water Available
Water: Private/Community Water
Windows: Double Pane
Local Schools
School District: PENN MANOR
Listed By / Shown By
Listed By
Agency Name: Realty ONE Group Unlimited
Agency Phone: 7175691700
Shown By
Agent Name: The Gaines Group
Agent Phone: Cell: (410) 804-9600
Agency Title: Berkshire Hathaway HomeServices Homesale Realty

 First American
Estimate Your Payment
Estimated Payment
$ 372.30 per month $329.16 Principal & Interest $0.00 Property Tax (data not provided by mls) $43.14 Homeowner's Insurance




 Corporate Office - 215 S Centerville Rd. Lancaster, PA 17603
11 Dogwood Drive | MLS# PALA2093608
This single family home located at 11 Dogwood Drive , Conestoga, PA 17516 is currently listed for sale with an asking price of $147,900. This property was built in 2026 and has 3 bedrooms and 2 full baths with 1131 sq. ft. Dogwood Drive is located in the CONESTOGA HILLS subdivision within the PENN MANOR school district. Search CONESTOGA HILLS real estate on www.yermangainesteam.com today.