
BEDS4
BATHS2 full 1 partial
SQUARE FEET2,264
MLS#PABU2128524
STATUSACTIVE
PROPERTY TYPEResidential - Single Family
SCHOOLQUAKERTOWN COMMUNITY
Property Description
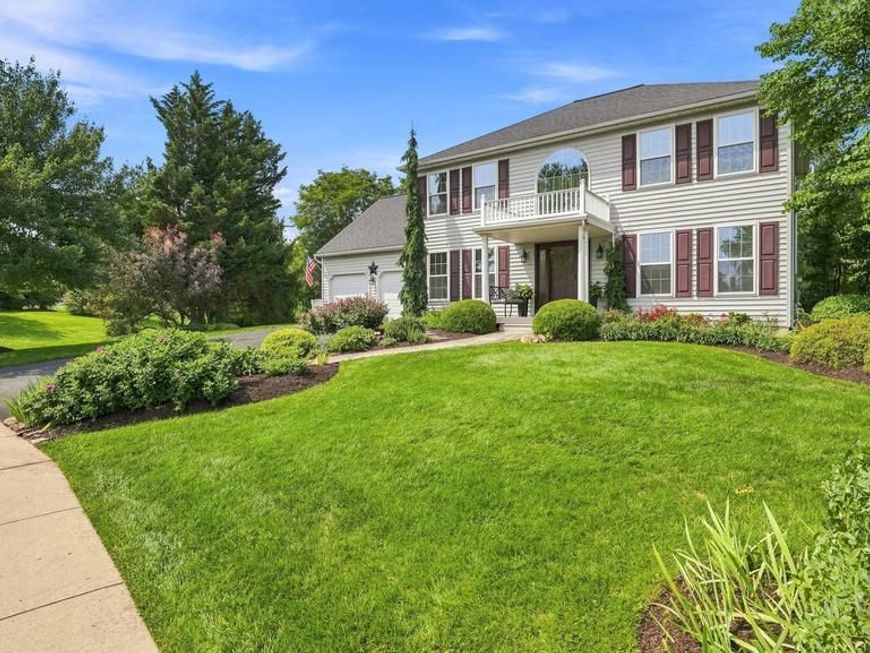
Fabulous new listing in Richland Township! This beautifully maintained center hall colonial offers 4 bedrooms, 2-1/2 bathrooms, and an oversized two-car garage with built-in storage. Step inside the impressive two-story foyer, where you’ll find a private first floor office with French doors, a formal dining room, and a spacious family room with sliders leading out back. The updated eat-in kitchen provides plenty of room for everyday living and entertaining, while a convenient mudroom and updated powder room complete the main level. Up the turned staircase, the primary suite is a true retreat, featuring a large walk-in closet and a stunning renovated spa-like bathroom with a freestanding soaking tub and separate shower. Three additional bedrooms and an updated hall bathroom complete the second floor, which features beautiful hardwood flooring. The unfinished lower level includes the washer, dryer, and laundry tub, along with plenty of additional space for storage, hobbies, a workshop, home gym, or future finishing possibilities. Outside, the backyard oasis is one of the home’s standout features. Enjoy the updated deck with pergola, gather around the firepit, and take advantage of the large storage shed, all in a setting made for relaxing and entertaining. Located in a special and quiet neighborhood with no through traffic, this home is just minutes from the shops, restaurants, and conveniences Quakertown has become known for. With easy access to Routes 663, 309, I-78, and the Pennsylvania Turnpike, commuting and exploring the surrounding area is a breeze. Simply unpack!
Property Features
Property Type: Residential - Single Family
Basement: Yes
Basement: Full, Unfinished
Cooling: Central A/C
Fuel Type: Natural Gas
Garage: 2
Heating: Forced Air
Home Style: Colonial
Lot Size: 0.42 Acres
Roof Type: Shingle
Stories: 2.0
Taxes: $7,624
Year Built: 1995
Feature Descriptions
Additional Structures: Above Grade, Below Grade
Appliances: Built-In Microwave, Oven/Range - Gas, Refrigerator, Stainless Steel Appliances, Dishwasher, Washer, Dryer
Electric: 200+ Amp Service, Circuit Breakers
Exterior: Frame
Exterior: Sidewalks
Flooring: Wood, Ceramic Tile
HOA Fee: $160.00/Annually
Interior: Bathroom - Soaking Tub, Bathroom - Stall Shower, Bathroom - Tub Shower, Bathroom - Walk-In Shower, Breakfast Area, Ceiling Fan(s), Dining Area, Formal/Separate Dining Room, Kitchen - Eat-In, Primary Bath(s), Upgraded Countertops, Walk-in Closet(s), Wood Floors
Lot: Front Yard, Rear Yard, SideYard(s)
Lot Dimensions: 0.42 Acre(S)
Municipality: RICHLAND TWP
Number of Rooms: 9
Parking Features: Paved Driveway
Parking Notes: 6 Total Parking Spaces
Rooms: Dining Room, Primary Bedroom, Bedroom 2,Bedroom 3,Bedroom 4,Kitchen, Family Room, Foyer, Breakfast Room, Mud Room, Office, Primary Bathroom, Full Bath, Half Bath
Sewer: Public Sewer
SQFT Above Finished: 2264
SQFT Total Finished: 2264
Structure Type: Detached
Total Garage/Parking Spaces: 6
Water: Public
Room Sizes
Primary Bedroom: 19 x 12 Level - Upper 1
Kitchen: 14 x 11 Level - Main
Dining Room: 17 x 12 Level - Main
Family Room: 16 x 15 Level - Main
Foyer: 11 x 9 Level - Main
Breakfast Room: 9 x 8 Level - Main
Half Bath: 5 x 5 Level - Main
Primary Bathroom: 10 x 8 Level - Upper 1
Bedroom 2: 13 x 12 Level - Upper 1
Bedroom 3: 10 x 10 Level - Upper 1
Full Bath: 8 x 7 Level - Upper 1
Bedroom 4: 19 x 13 Level - Upper 1
Office: 12 x 11 Level - Main
Mud Room: 5 x 5 Level - Main
Local Schools
High School: QUAKERTOWN COMMUNITY SENIOR
Middle School: STRAYER
Elementary School: PFAFF
School District: QUAKERTOWN COMMUNITY
Listed By / Shown By
Listed By
Agency Name: Keller Williams Real Estate-Doylestown
Agency Phone: 2153405700
Shown By
Agent Name: The Gaines Group
Agent Phone: Cell: (410) 804-9600
Agency Title: Berkshire Hathaway HomeServices Homesale Realty

 First American
Estimate Your Payment
Estimated Payment
$ 2,117.98 per month $1,310.86 Principal & Interest $635.33 Property Tax $171.79 Homeowner's Insurance




 Corporate Office - 215 S Centerville Rd. Lancaster, PA 17603
1082 Kile Circle | MLS# PABU2128524
This single family home located at 1082 Kile Circle, Quakertown, PA 18951 is currently listed for sale with an asking price of $589,000. This property was built in 1995 and has 4 bedrooms and 2 full and 1 partial baths with 2264 sq. ft. Kile Circle is located within the QUAKERTOWN COMMUNITY school district. Search Quakertown real estate on www.yermangainesteam.com today.