
BEDS3
BATHS3 full 1 partial
SQUARE FEET2,278
MLS#MDHW2073002
STATUSACTIVE
PROPERTY TYPEResidential - Townhouse
SUBDIVISIONWAVERLY WOODS
SCHOOLHOWARD COUNTY PUBLIC SCHOOL SYSTEM
Property Description
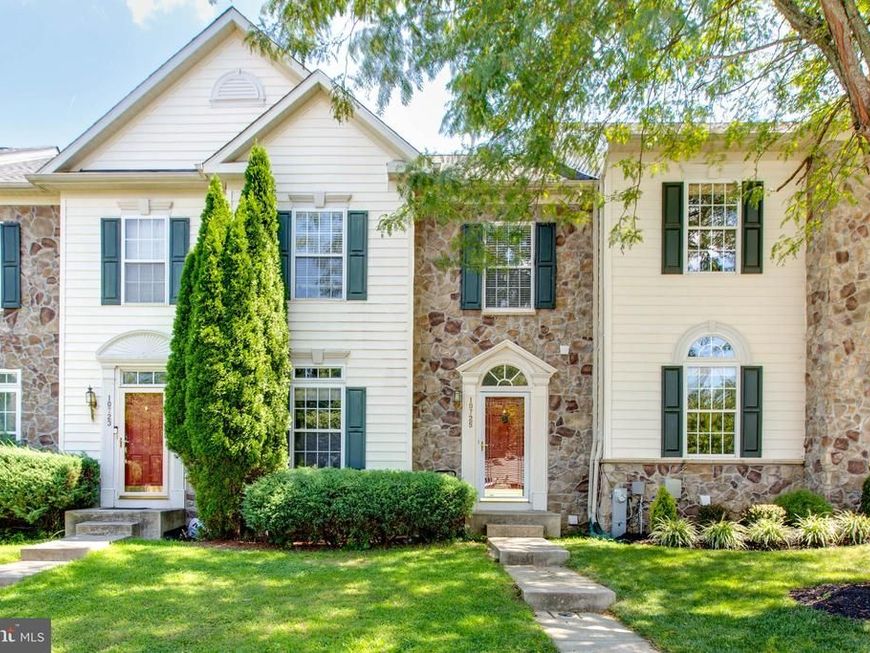
Welcome home to this magnificent, light-filled stone-front townhouse situated in a highly desirable school district. From the moment you enter, you are greeted by an abundance of natural light and gleaming hardwood floors flowing throughout the main level's open floor plan. Designed for both daily living and effortless entertaining, the main floor features a elegant separate dining room, an inviting morning room, and a gourmet kitchen complete with a center granite island, extensive cabinet space, and sleek stainless steel appliances. Step directly outside from the main level onto the recently added Trex deck—an ideal retreat for outdoor dining and relaxation. The upper level showcases brand new luxury vinyl floors throughout three spacious bedrooms and two full bathrooms. The owner's suite serves as a true private sanctuary, highlighting a double vanity, a deep soaking tub, and a separate stall shower. The fully finished lower level continues the home's modern updates with new luxury vinyl flooring, a recreation room, a full bathroom, and versatile flexible space perfectly suited for a home office, guest room, study, or private gym. Offering incredible space, elegant upgrades, and an enviable location, this home is truly turn-key and ready for its next owner. UPGRADE LIST: ENTIRE HOUSE FRESH PAINT(2026),ROOF(2026), WATER HEATER(2026), ENTIRE BASEMENT AND BEDROOMS FLOOR (2026), LIGHT FIXTURES(2026), TREX DECK(2025), HVAC(2021)
Property Features
Property Type: Residential - Townhouse
Basement: Yes
Basement: Connecting Stairway, Full, Fully Finished, Heated
Cooling: Central A/C
Fuel Type: Natural Gas
Heating: Forced Air
Home Style: Colonial
Stories: 3.0
Taxes: $7,520
Year Built: 2004
Feature Descriptions
Additional Structures: Above Grade, Below Grade
Appliances: Washer/Dryer Hookups Only, Dishwasher, Disposal, Dryer, Exhaust Fan, Icemaker, Microwave
Community Amenities: Club House, Exercise Room, Jog/Walk Path, Pool - Outdoor, Swimming Pool, Tennis Courts, Tot Lots/Playground
Exterior: Combination
HOA Fee: $114.00/Quarterly
Interior: Breakfast Area, Combination Kitchen/Dining, Kitchen - Table Space, Kitchen - Eat-In, Upgraded Countertops, Primary Bath(s), Window Treatments, Floor Plan - Open
Parking Notes: 0 Total Parking Spaces
Rooms: Living Room, Dining Room, Primary Bedroom, Bedroom 2,Bedroom 3,Kitchen, Family Room, Foyer, Breakfast Room, Other
Sewer: Public Sewer
SQFT Above Finished: 1628
SQFT Below Finished: 650
SQFT Total Finished: 2278
Structure Type: Interior Row/Townhouse
Total Garage/Parking Spaces: 0
Water: Public
Local Schools
School District: HOWARD COUNTY PUBLIC SCHOOL SYSTEM
Listed By / Shown By
Listed By
Agency Name: Realty 1 Maryland, LLC
Agency Phone: 4106962268
Shown By
Agent Name: The Gaines Group
Agent Phone: Cell: (410) 804-9600
Agency Title: Berkshire Hathaway HomeServices Homesale Realty

 First American
Estimate Your Payment
Estimated Payment
$ 2,212.27 per month $1,401.88 Principal & Interest $626.67 Property Tax $183.72 Homeowner's Insurance




 Corporate Office - 215 S Centerville Rd. Lancaster, PA 17603
10725 Hillingdon Road | MLS# MDHW2073002
This townhouse located at 10725 Hillingdon Road, Woodstock, MD 21163 is currently listed for sale with an asking price of $629,900. This property was built in 2004 and has 3 bedrooms and 3 full and 1 partial baths with 2278 sq. ft. Hillingdon Road is located in the WAVERLY WOODS subdivision within the HOWARD COUNTY PUBLIC SCHOOL SYSTEM school district. Search WAVERLY WOODS real estate on www.yermangainesteam.com today.