
BEDS3
BATHS2 full
SQUARE FEET1,472
MLS#MDFR2087196
STATUSACTIVE
PROPERTY TYPEResidential - Single Family
SUBDIVISIONPINEHURST
SCHOOLFREDERICK COUNTY PUBLIC SCHOOLS
Property Description
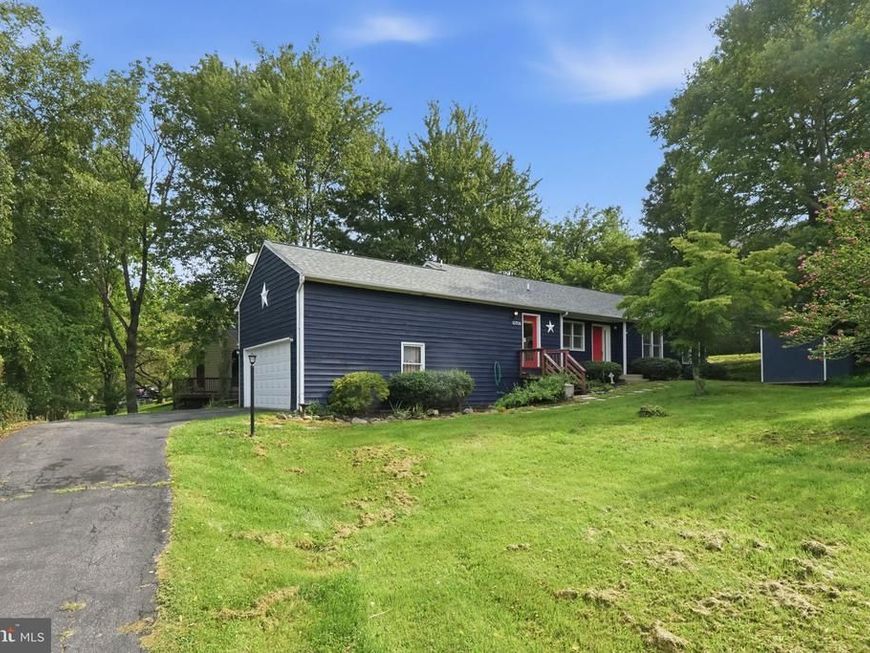
Opportunity awaits in sought-after Lake Linganore! This 3-bedroom, 2-full-bath single-family home offers approximately 1,500 square feet and is priced to reflect the updates and TLC needed, making it an excellent opportunity for homeowners and investors alike. Inside, you'll find a spacious kitchen featuring stainless steel appliances and upgraded countertops, along with the convenience of main-level laundry. The oversized garage provides ample space for parking, storage, or a workshop, while the long driveway offers plenty of additional off-street parking. Enjoy all that the Lake Linganore lifestyle has to offer, including private lakes, beaches, pools, miles of scenic walking and biking trails, playgrounds, sports courts, community events, and outdoor recreation right in your neighborhood. Conveniently located near New Market, shopping, dining, and major commuter routes, this home offers the perfect combination of value, location, and potential. Bring your vision and make this home your own!
Property Features
Property Type: Residential - Single Family
Cooling: Central A/C, Ceiling Fan(s)
Fireplaces: 1
Fuel Type: Electric
Garage: 2
Heating: Heat Pump(s)
Home Style: Ranch/Rambler
Lot Size: 0.31 Acres
Roof Type: Asphalt
Stories: 1.0
Taxes: $4,663
Year Built: 1988
Feature Descriptions
Additional Structures: Above Grade, Below Grade
Appliances: Dishwasher, Disposal, Dryer, Oven/Range - Electric, Range Hood, Refrigerator, Washer, Freezer, Icemaker
Community Amenities: Basketball Courts, Beach, Bike Trail, Community Center, Jog/Walk Path, Pool - Outdoor, Tennis Courts, Tot Lots/Playground, Water/Lake Privileges, Pickleball Courts, Volleyball Courts
Exterior: Frame
Fencing: Partially
Fireplace: Screen
Flooring: Hardwood
HOA Fee: $125.00/Monthly
Interior: Family Room Off Kitchen, Kitchen - Galley, Breakfast Area, Window Treatments, Entry Level Bedroom, Primary Bath(s), Floor Plan - Traditional, Combination Kitchen/Dining
Lot: Cleared, Flag, Landscaping
Lot Dimensions: 0.31 Acre(S)
Parking Notes: 2 Total Parking Spaces
Sewer: Public Sewer
Special View Info: Garden/Lawn, Water
SQFT Above Finished: 1472
SQFT Total Finished: 1472
Structure Type: Detached
Total Garage/Parking Spaces: 2
Utilities: Cable TV Available, Under Ground
Water: Public
Windows: Double Pane, Screens
Local Schools
School District: FREDERICK COUNTY PUBLIC SCHOOLS
Listed By / Shown By
Listed By
Agency Name: Long & Foster Real Estate, Inc.
Agency Phone: 2024836300
Shown By
Agent Name: The Gaines Group
Agent Phone: Cell: (410) 804-9600
Agency Title: Berkshire Hathaway HomeServices Homesale Realty

 First American
Estimate Your Payment
Estimated Payment
$ 1,332.55 per month $834.59 Principal & Interest $388.58 Property Tax $109.38 Homeowner's Insurance




 Corporate Office - 215 S Centerville Rd. Lancaster, PA 17603
10706 S Glade Court S , Unit NA | MLS# MDFR2087196
This single family home located at 10706 S Glade Court S , Unit NA, New Market, MD 21774 is currently listed for sale with an asking price of $375,000. This property was built in 1988 and has 3 bedrooms and 2 full baths with 1472 sq. ft. S Glade Court S , Unit NA is located in the PINEHURST subdivision within the FREDERICK COUNTY PUBLIC SCHOOLS school district. Search PINEHURST real estate on www.yermangainesteam.com today.