
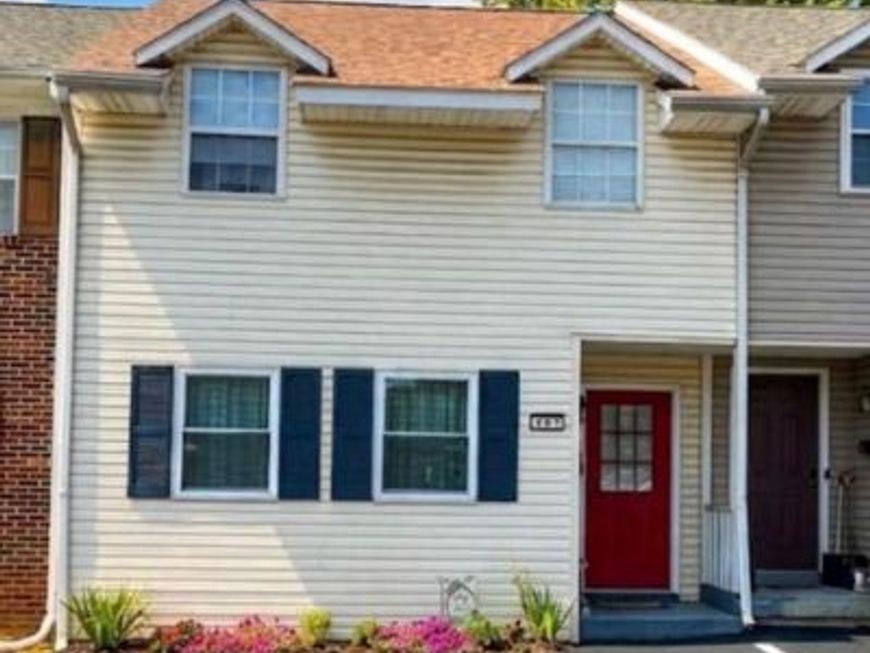
BEDS3
BATHS1 full 1 partial
SQUARE FEET1,100
MLS#PALN2028116
Cooperative Broker Compensation: 2.5%
STATUSACTIVE
PROPERTY TYPEResidential - Townhouse
SCHOOLANNVILLE-CLEONA
Property Description
This charming 3-bedroom, 1.5-bathroom townhouse offers a perfect blend of comfort and functionality. The well-appointed kitchen includes essential appliances such as a dishwasher, microwave, and oven, making meal prep a breeze. Enjoy the convenience of a main floor laundry area and a pantry for extra storage. The improved, heated basement provides additional space for recreation or storage, while the level rear yard invites outdoor relaxation and play. With off-street parking for two vehicles and a shed for your gardening tools, this home is designed for ease and practicality. Located close to LVC and downtown, this property is ready to welcome you home. The new roof (2023), AC & Furnace (2024), Sump pump (2025) and Gutter Guards(2024) will give you peace of mind. Don't miss the opportunity to make it yours!
Property Features
Property Type: Residential - Townhouse
Basement: Yes
Basement: Improved, Heated
Cooling: Central A/C
Fuel Type: Natural Gas
Heating: Forced Air
Home Style: Traditional
Lot Size: 0.06 Acres
Stories: 3.0
Taxes: $3,316
Year Built: 1991
Cooperative Broker Compensation: 2.5%
Feature Descriptions
Additional Structures: Above Grade, Below Grade
Appliances: Dishwasher, Dryer, Microwave, Oven - Single, Refrigerator, Washer/Dryer Hookups Only
Exterior: Stick Built
Fencing: Panel
HOA Fee: $250.00/Annually
Interior: Bathroom - Tub Shower, Combination Kitchen/Dining, Pantry
Lot: Interior, Level, Rear Yard
Lot Dimensions: 0.06 Acre(S)
Municipality: ANNVILLE TWP
Parking Features: Asphalt Driveway
Parking Notes: 2 Total Parking Spaces
Pet Restrictions: No Pet Restrictions
Sewer: Private Sewer
SQFT Above Finished: 1100
SQFT Total Finished: 1100
Structure Type: Interior Row/Townhouse
Total Garage/Parking Spaces: 2
Water: Public
Local Schools
School District: ANNVILLE-CLEONA
Listed By / Shown By
Listed By
Agency Name: Berkshire Hathaway HomeServices Homesale Realty

Shown By
Agent Name: The Gaines Group
Agent Phone: Cell: (410) 804-9600
 First American
Estimate Your Payment
Estimated Payment
$ 842.71 per month $500.75 Principal & Interest $276.33 Property Tax $65.63 Homeowner's Insurance




 Corporate Office - 215 S Centerville Rd. Lancaster, PA 17603
107 N Cherry Street | MLS# PALN2028116
This townhouse located at 107 N Cherry Street, Annville, PA 17003 is currently listed for sale by Berkshire Hathaway HomeServices Homesale Realty, with an asking price of $225,000. This property was built in 1991 and has 3 bedrooms and 1 full and 1 partial baths with 1100 sq. ft. N Cherry Street is located within the ANNVILLE-CLEONA school district. Search Annville real estate on www.yermangainesteam.com today.