
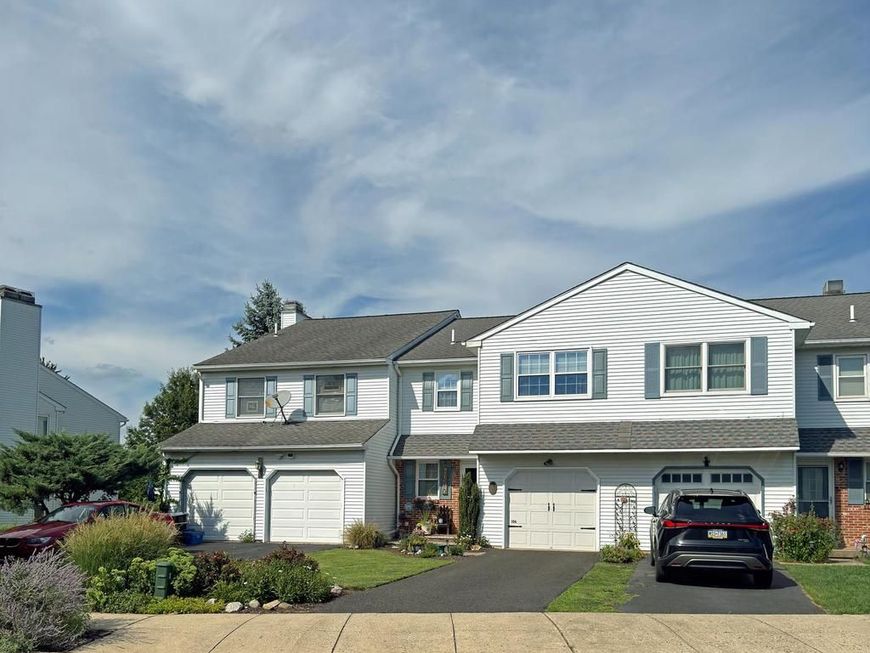
BEDS3
BATHS2 full 1 partial
SQUARE FEET1,841
MLS#PAMC2191858
STATUSACTIVE
PROPERTY TYPEResidential - Townhouse
SUBDIVISIONTHE ORCHARD
SCHOOLNORTH PENN
Property Description
Beautiful 3-bedroom, 2.5 Bath townhouse in the sought-after community, The Orchard. A two-story foyer with gleaming hardwood floors and crown molding leads to the oversized Living Room, with a sliding door to a large deck surrounded by majestic colored flowers. The Dining Room features a bay window, allowing natural light to pour through. The Eat-In Kitchen offers rich wood cabinetry, Corian countertops, a tile backsplash, stainless appliances, a five-burner gas range, a dishwasher, and a disposal, all under recessed lighting. Upstairs, hardwood continues across an open landing overlooking the foyer. The spacious Main Bedroom features two closets, a private ensuite bath with tub/shower, and a French door to your own covered balcony overlooking the backyard — the perfect spot for morning coffee. Two additional Bedrooms are generously sized with excellent closet space and share a full hall bath. The finished basement adds additional living space: a Hobby Room with recessed lighting, a laundry area with utility sink, and a separate mechanical room with storage and work area. One-car attached garage with inside access. Other notable amenities include steps from Whispering Pines Park, no community fee or HOA, convenient access to the community center, schools, shopping, restaurants, and major roads.
Property Features
Property Type: Residential - Townhouse
Basement: Yes
Basement: Workshop, Partially Finished, Sump Pump
Cooling: Central A/C
Fuel Type: Natural Gas
Garage: 1
Heating: Central
Home Style: Colonial
Lot Size: 0.07 Acres
Stories: 2.0
Taxes: $5,399
Year Built: 1988
Feature Descriptions
Additional Structures: Above Grade, Below Grade
Exterior: Vinyl Siding
Lot Dimensions: 0.07 Acre(S)
Municipality: MONTGOMERY TWP
Parking Notes: 1 Total Parking Spaces
Rooms: Living Room, Dining Room, Bedroom 2,Bedroom 3,Kitchen, Foyer, Bedroom 1,Laundry, Utility Room, Hobby Room
Sewer: Public Sewer
SQFT Above Finished: 1841
SQFT Total Finished: 1841
Structure Type: Interior Row/Townhouse
Total Garage/Parking Spaces: 1
Water: Public
Room Sizes
Bedroom 1: 11 x 18 Level - Upper 1
Bedroom 2: 10 x 11 Level - Upper 1
Bedroom 3: 14 x 10 Level - Upper 1
Foyer: 18 x 8 Level - Main
Living Room: 18 x 13 Level - Main
Dining Room: 10 x 11 Level - Main
Kitchen: 17 x 10 Level - Main
Hobby Room: 15 x 16 Level - Lower 1
Laundry: 10 x 12 Level - Lower 1
Utility Room: 19 x 8 Level - Lower 1
Local Schools
School District: NORTH PENN
Listed By / Shown By
Listed By
Agency Name: Long & Foster Real Estate, Inc.
Agency Phone: 2156549400
Shown By
Agent Name: The Gaines Group
Agent Phone: Cell: (410) 804-9600
Agency Title: Berkshire Hathaway HomeServices Homesale Realty

 First American
Estimate Your Payment
Estimated Payment
$ 1,645.60 per month $1,057.14 Principal & Interest $449.92 Property Tax $138.54 Homeowner's Insurance




 Corporate Office - 215 S Centerville Rd. Lancaster, PA 17603
106 Henning Drive | MLS# PAMC2191858
This townhouse located at 106 Henning Drive , North Wales, PA 19454 is currently listed for sale with an asking price of $475,000. This property was built in 1988 and has 3 bedrooms and 2 full and 1 partial baths with 1841 sq. ft. Henning Drive is located in the THE ORCHARD subdivision within the NORTH PENN school district. Search THE ORCHARD real estate on www.yermangainesteam.com today.